Wichita Home Works, LLC

Completed Remodeling & Construction Projects in Wichita, KS

Sienna Court Main Floor Refresh and Maser Bath Remodel

Sienna Court Main Floor Refresh and Maser Bath Remodel

Project Overview Wichita Home Works completed this Sienna Court main floor refresh and master bathroom remodel in Rose Hill, Kansas for homeowners who wanted to update the most-used areas of their home without changing the entire floor plan. This project touched several connected spaces: kitchen, living room, dining room, entryway,

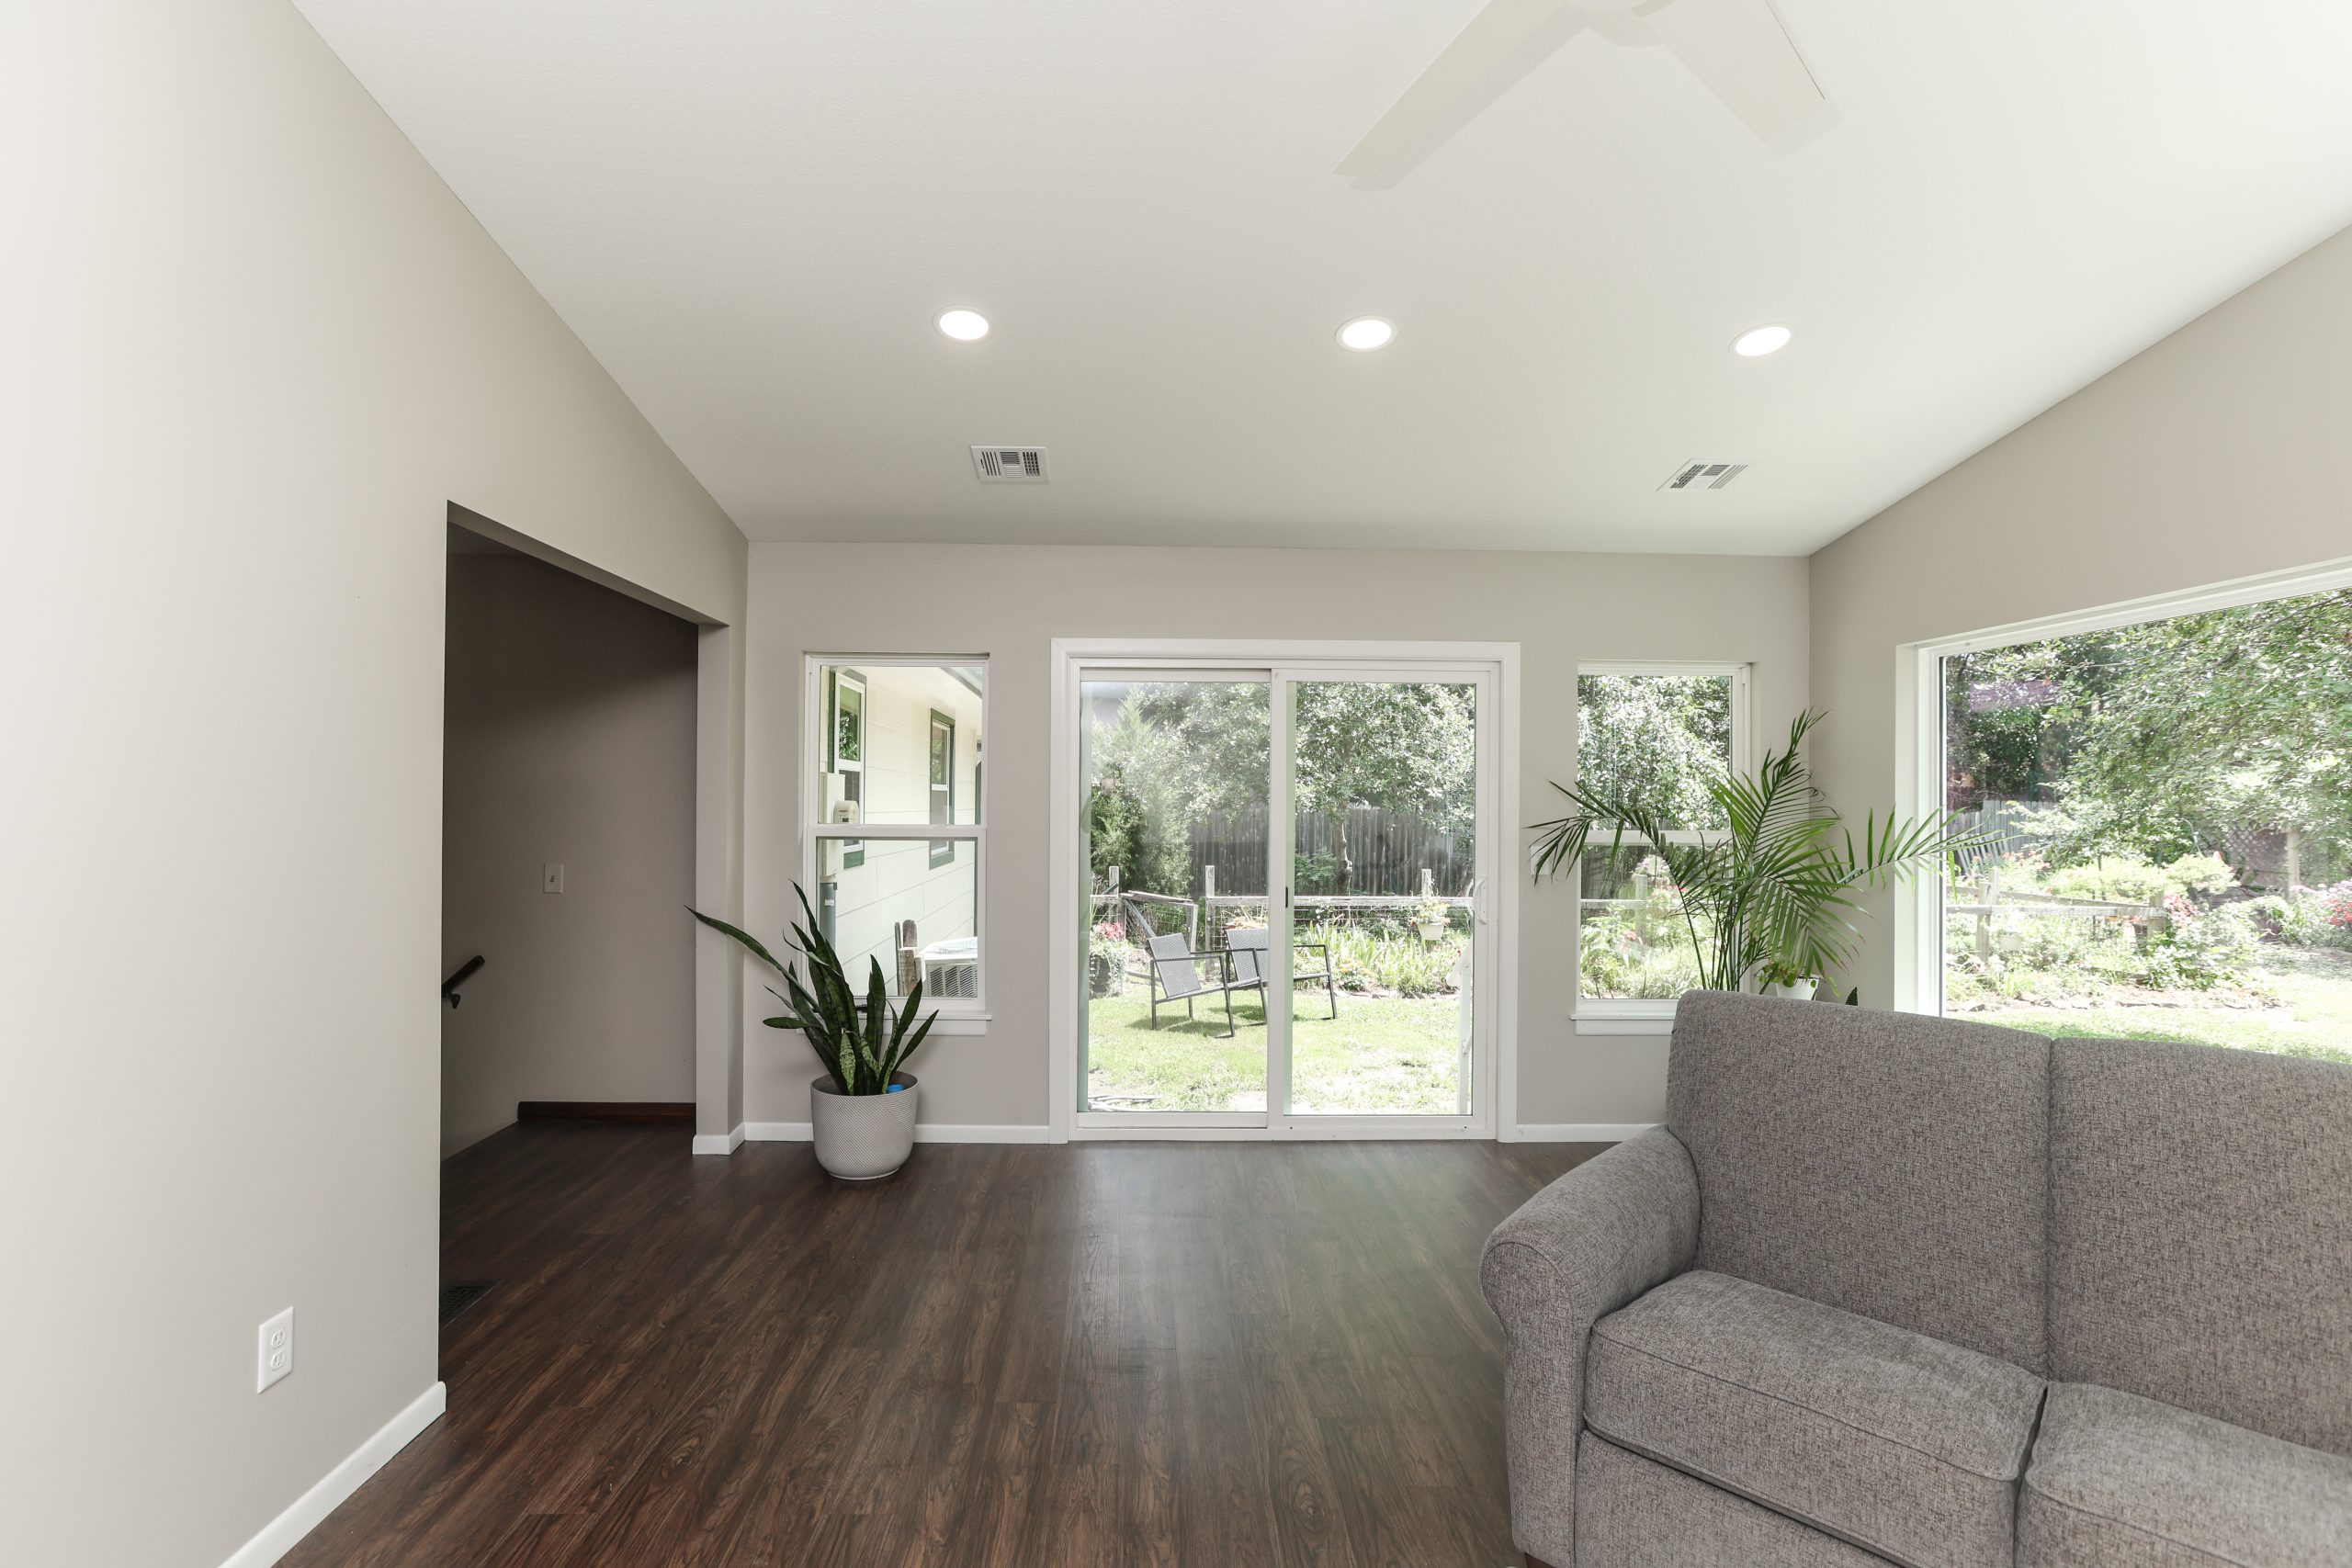
Bright living room with large windows overlooking a garden, gray walls, and dark wood flooring beside a gray sofa.

Thurman Home Addition and Main Floor Remodel in Wichita, Kansas

Project Overview Wichita Home Works completed this home addition and main floor remodel in Wichita, Kansas for homeowners who wanted to expand the everyday function of their home without moving. The project added a new main floor living area, laundry room, bathroom, hallway, exterior entry, and improved connection to the

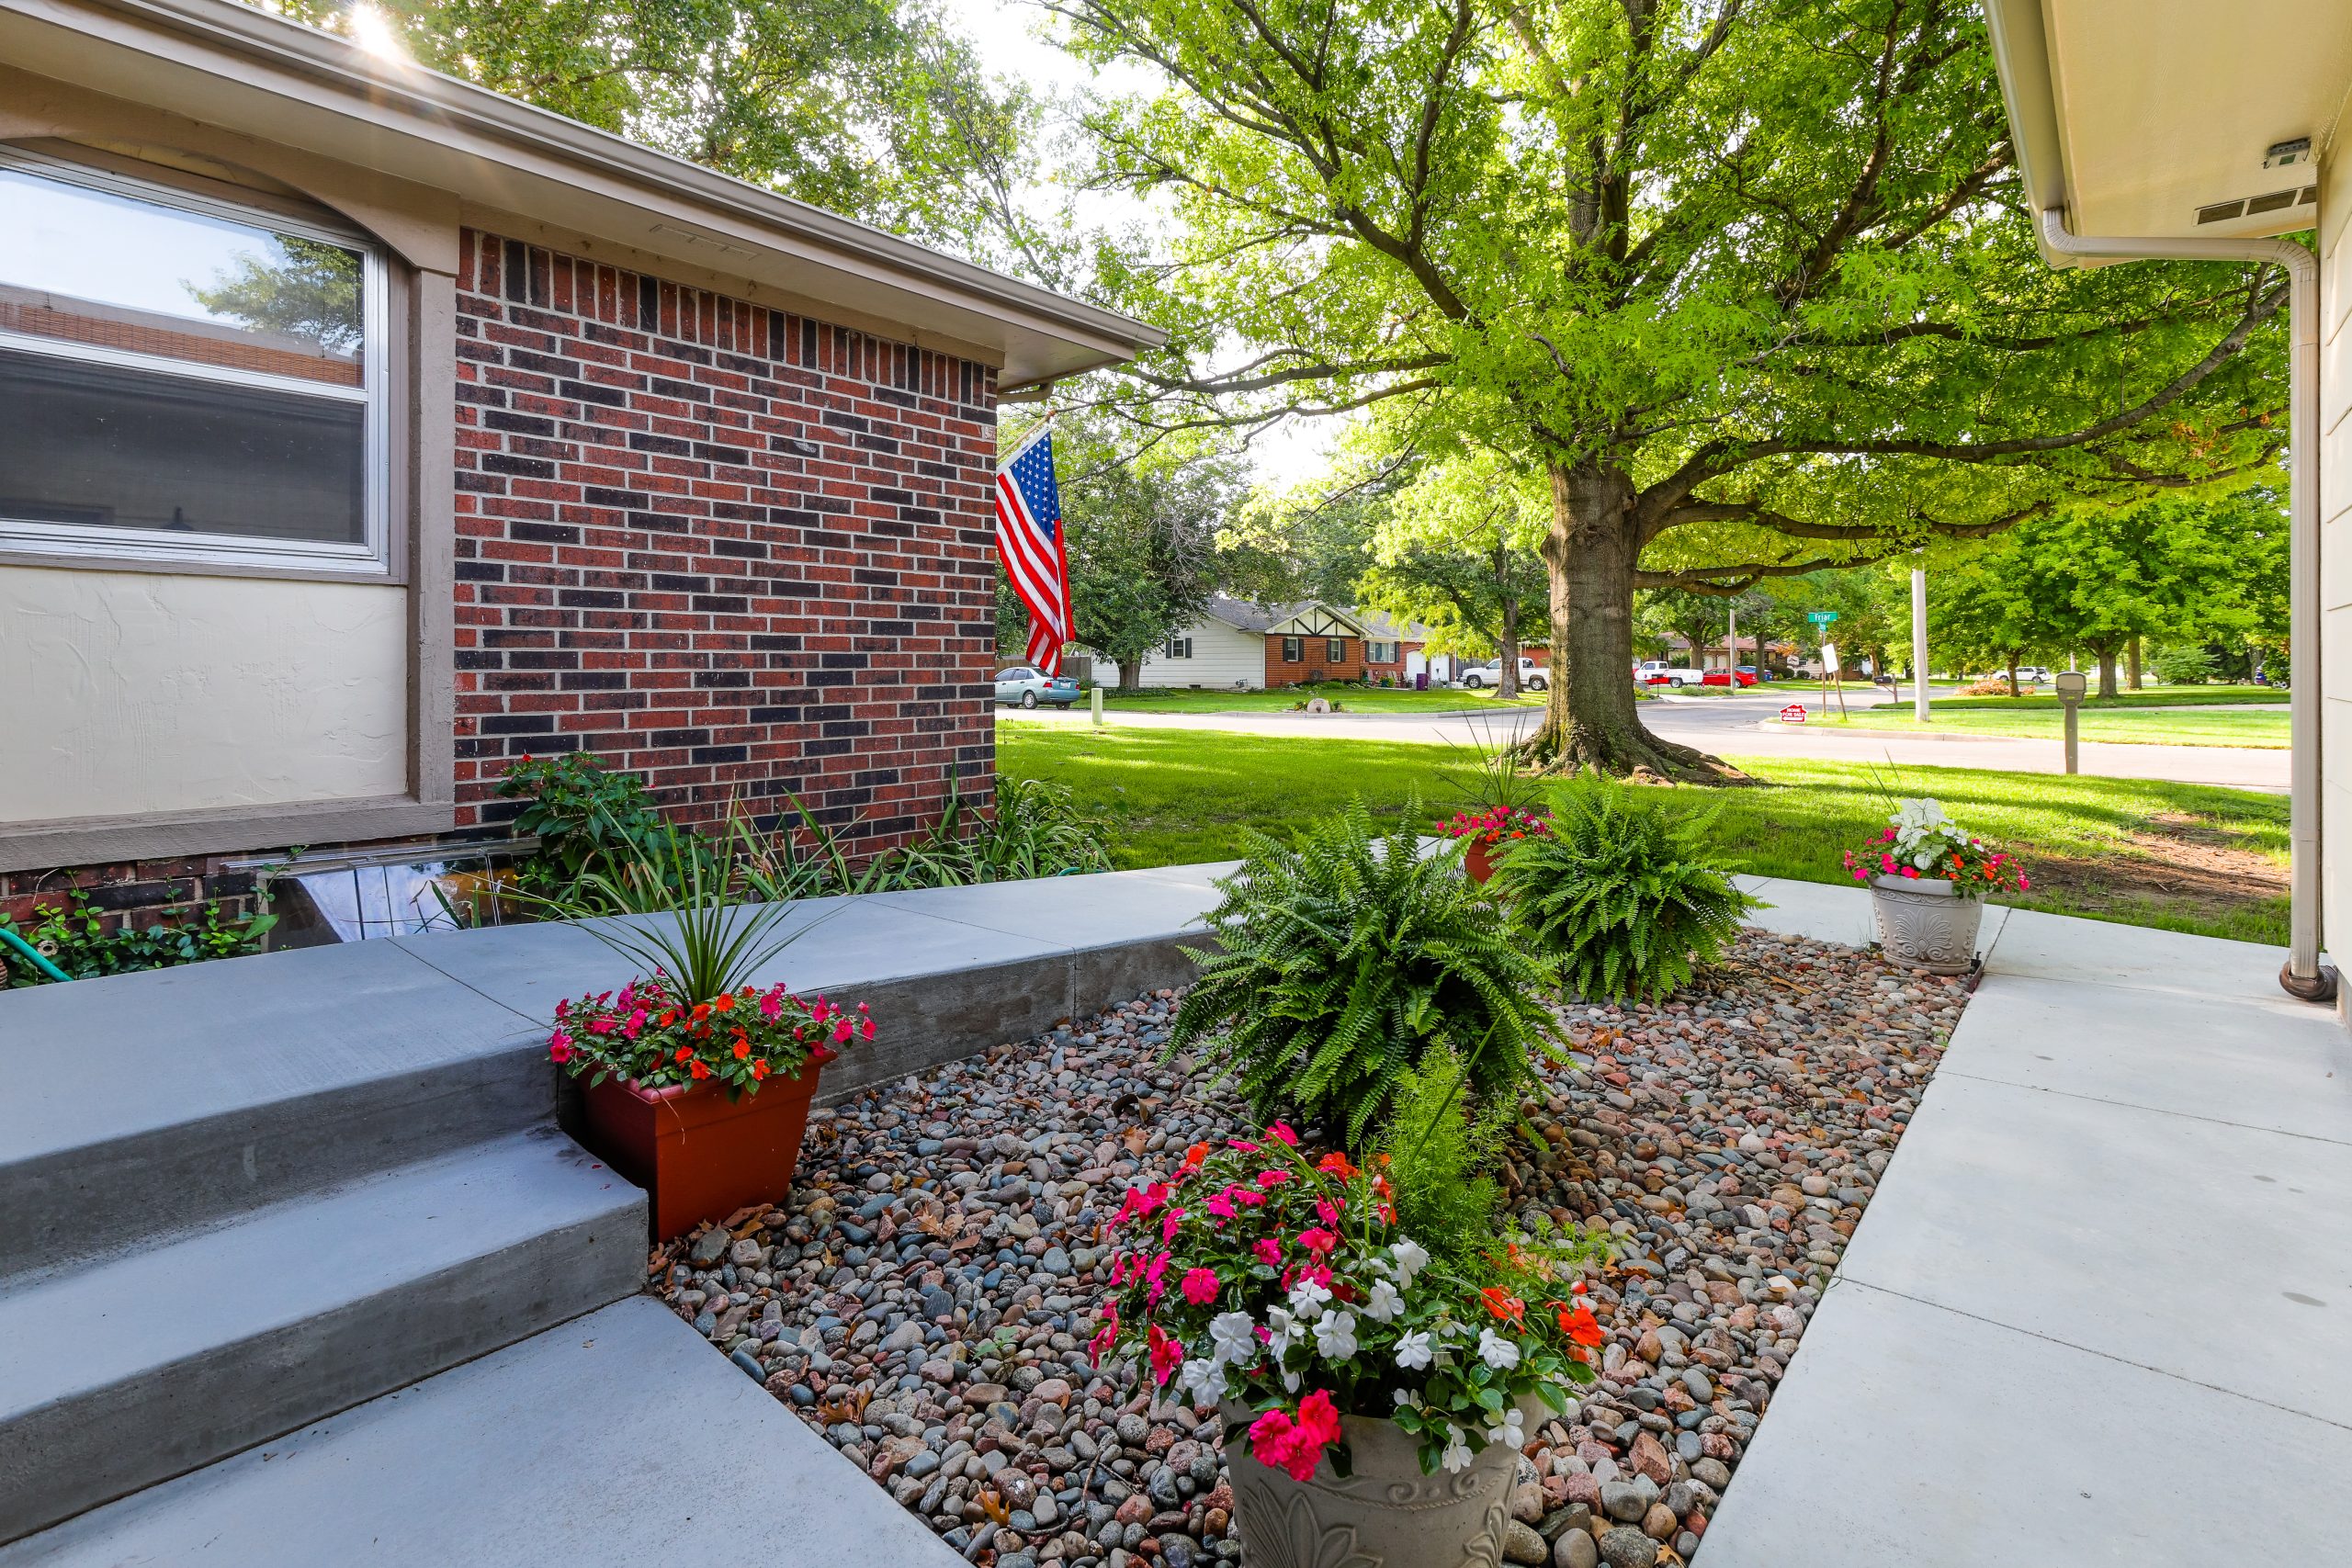
Brick house front yard with an American flag, flower pots, and a large leafy tree over a pebbled garden area by a suburban street.

Friar Lane Garage Addition and Master Bathroom Remodel in Wichita, Kansas

Project Overview Wichita Home Works completed this garage addition and master bathroom remodel in Wichita, Kansas for homeowners who wanted to improve both the function of their home and the usability of their garage area. The project added a new garage bay, expanded the driveway, improved sidewalk and ramp access,

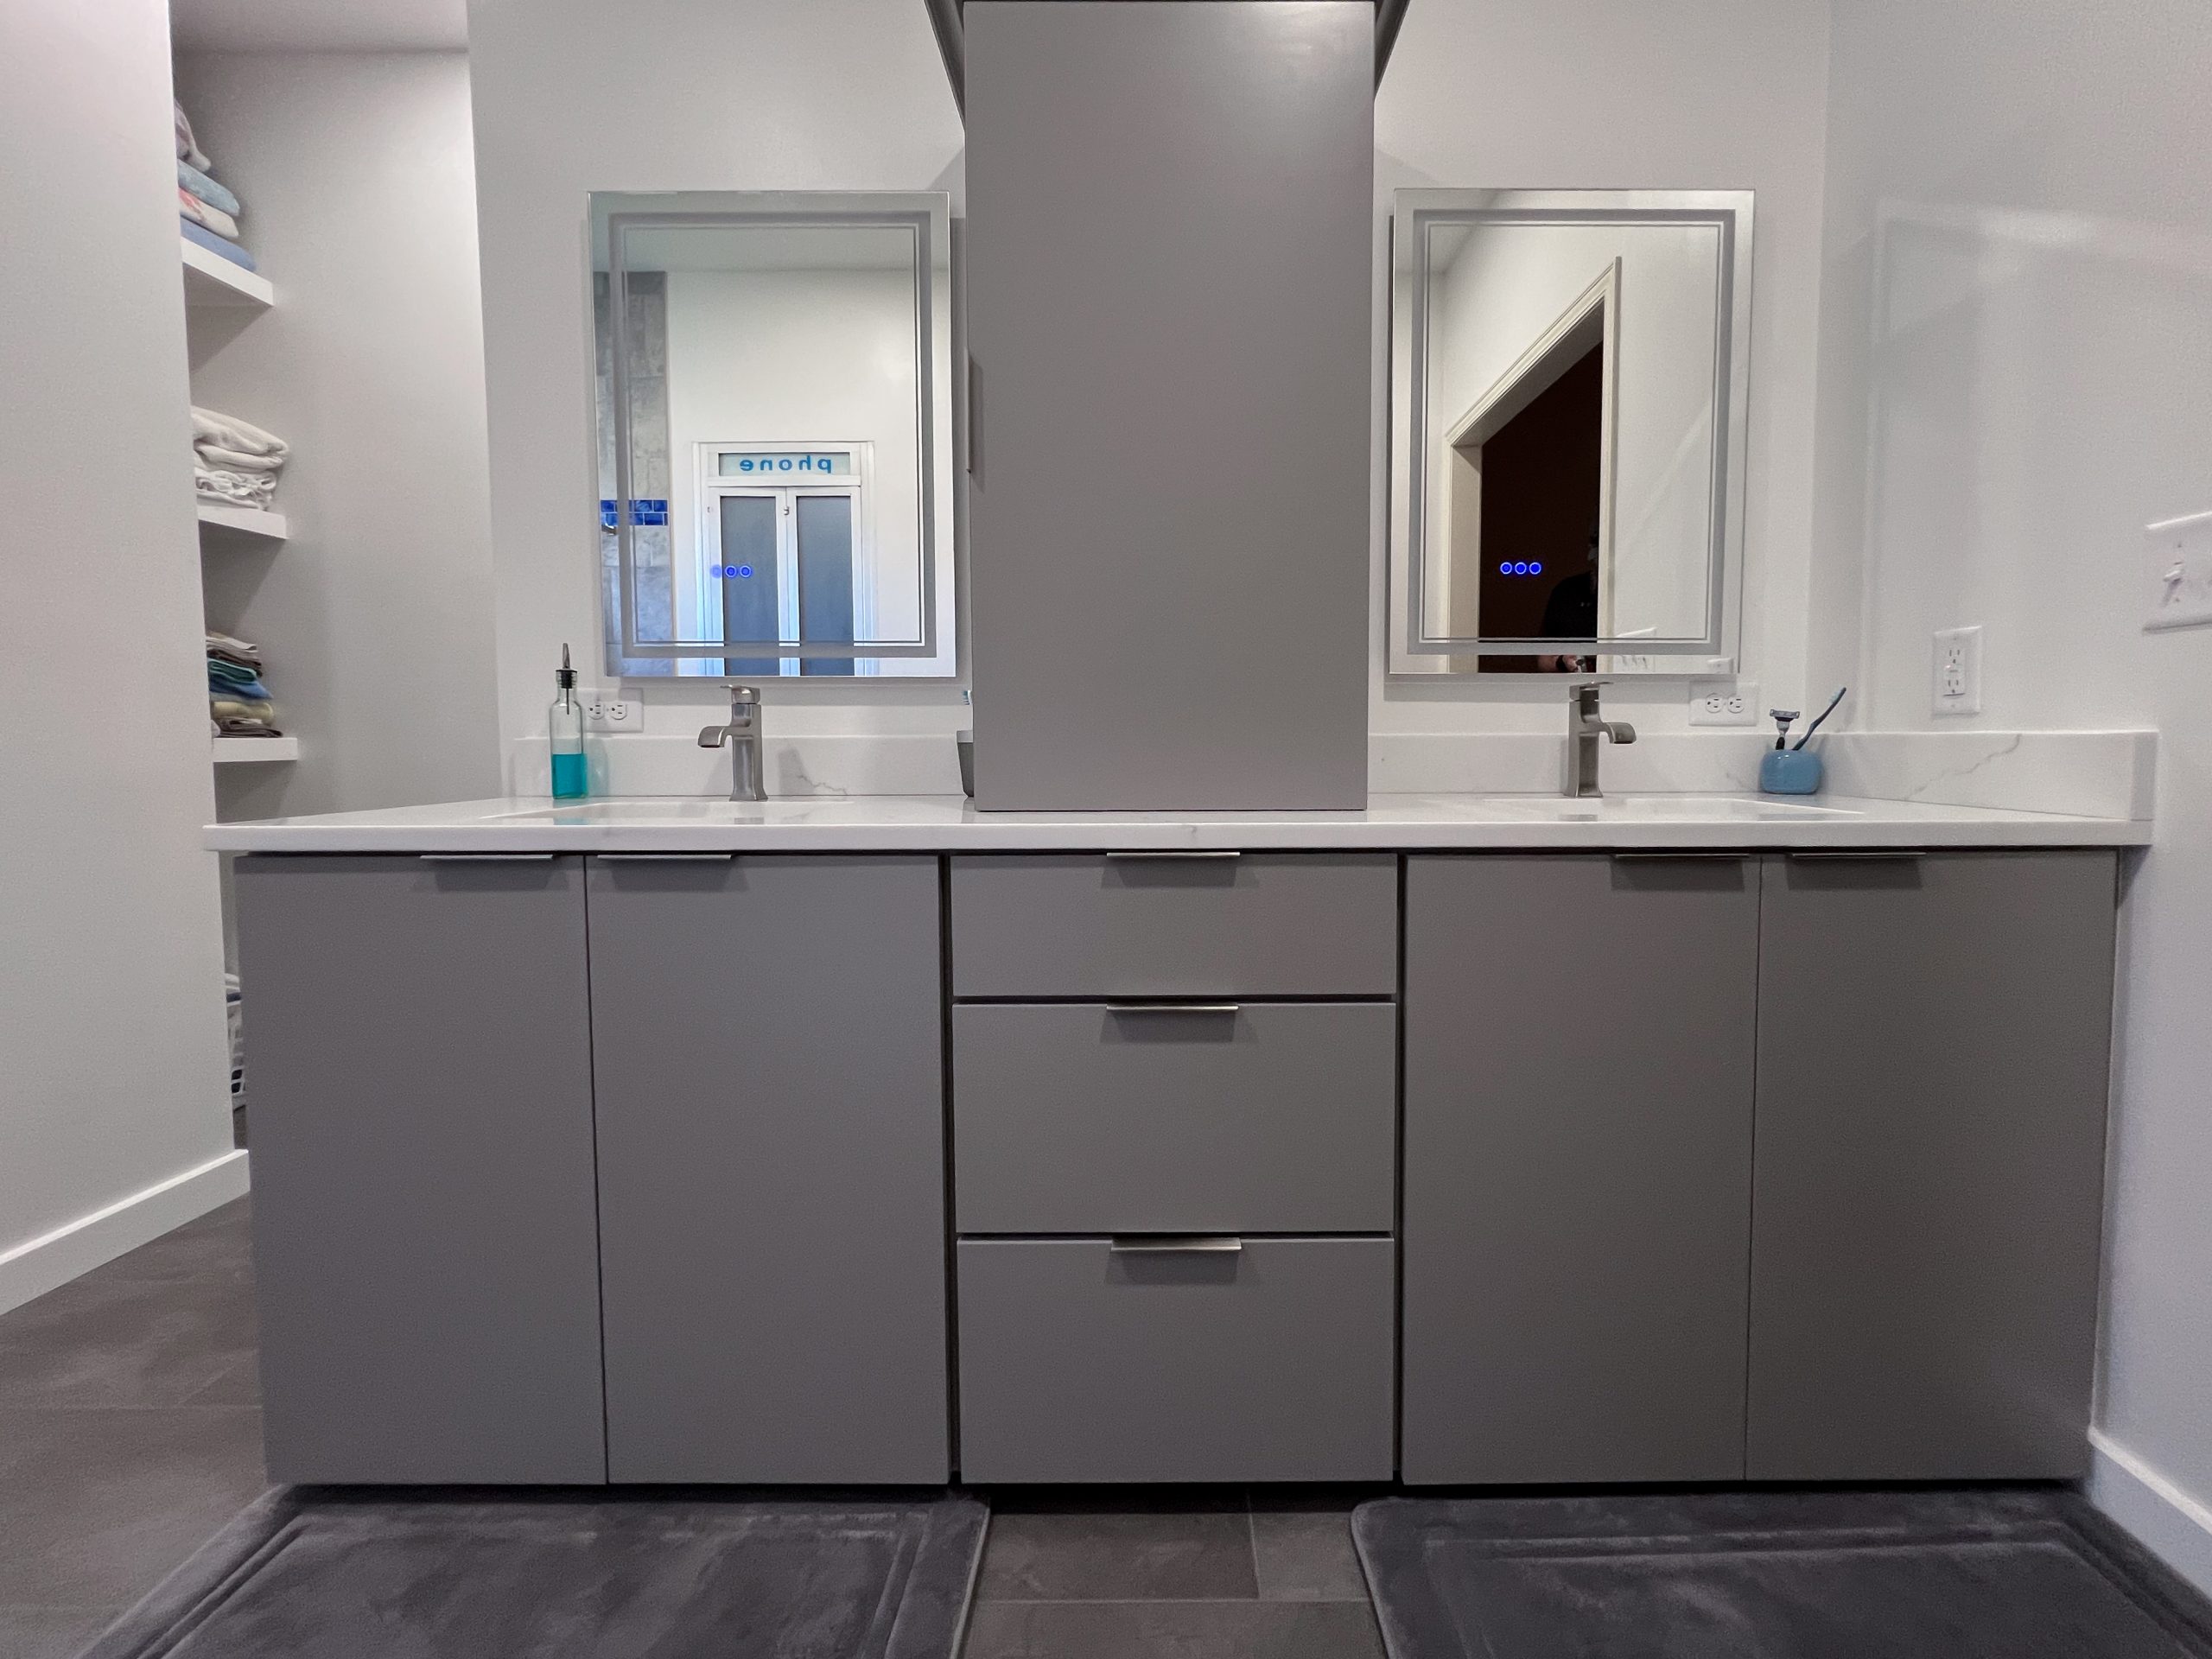
Double-sink bathroom vanity with two mirrors, gray cabinets, and a central column; towel shelves mounted to the left.

Spyglass Circle Master Bathroom Remodel in Wichita, Kansas

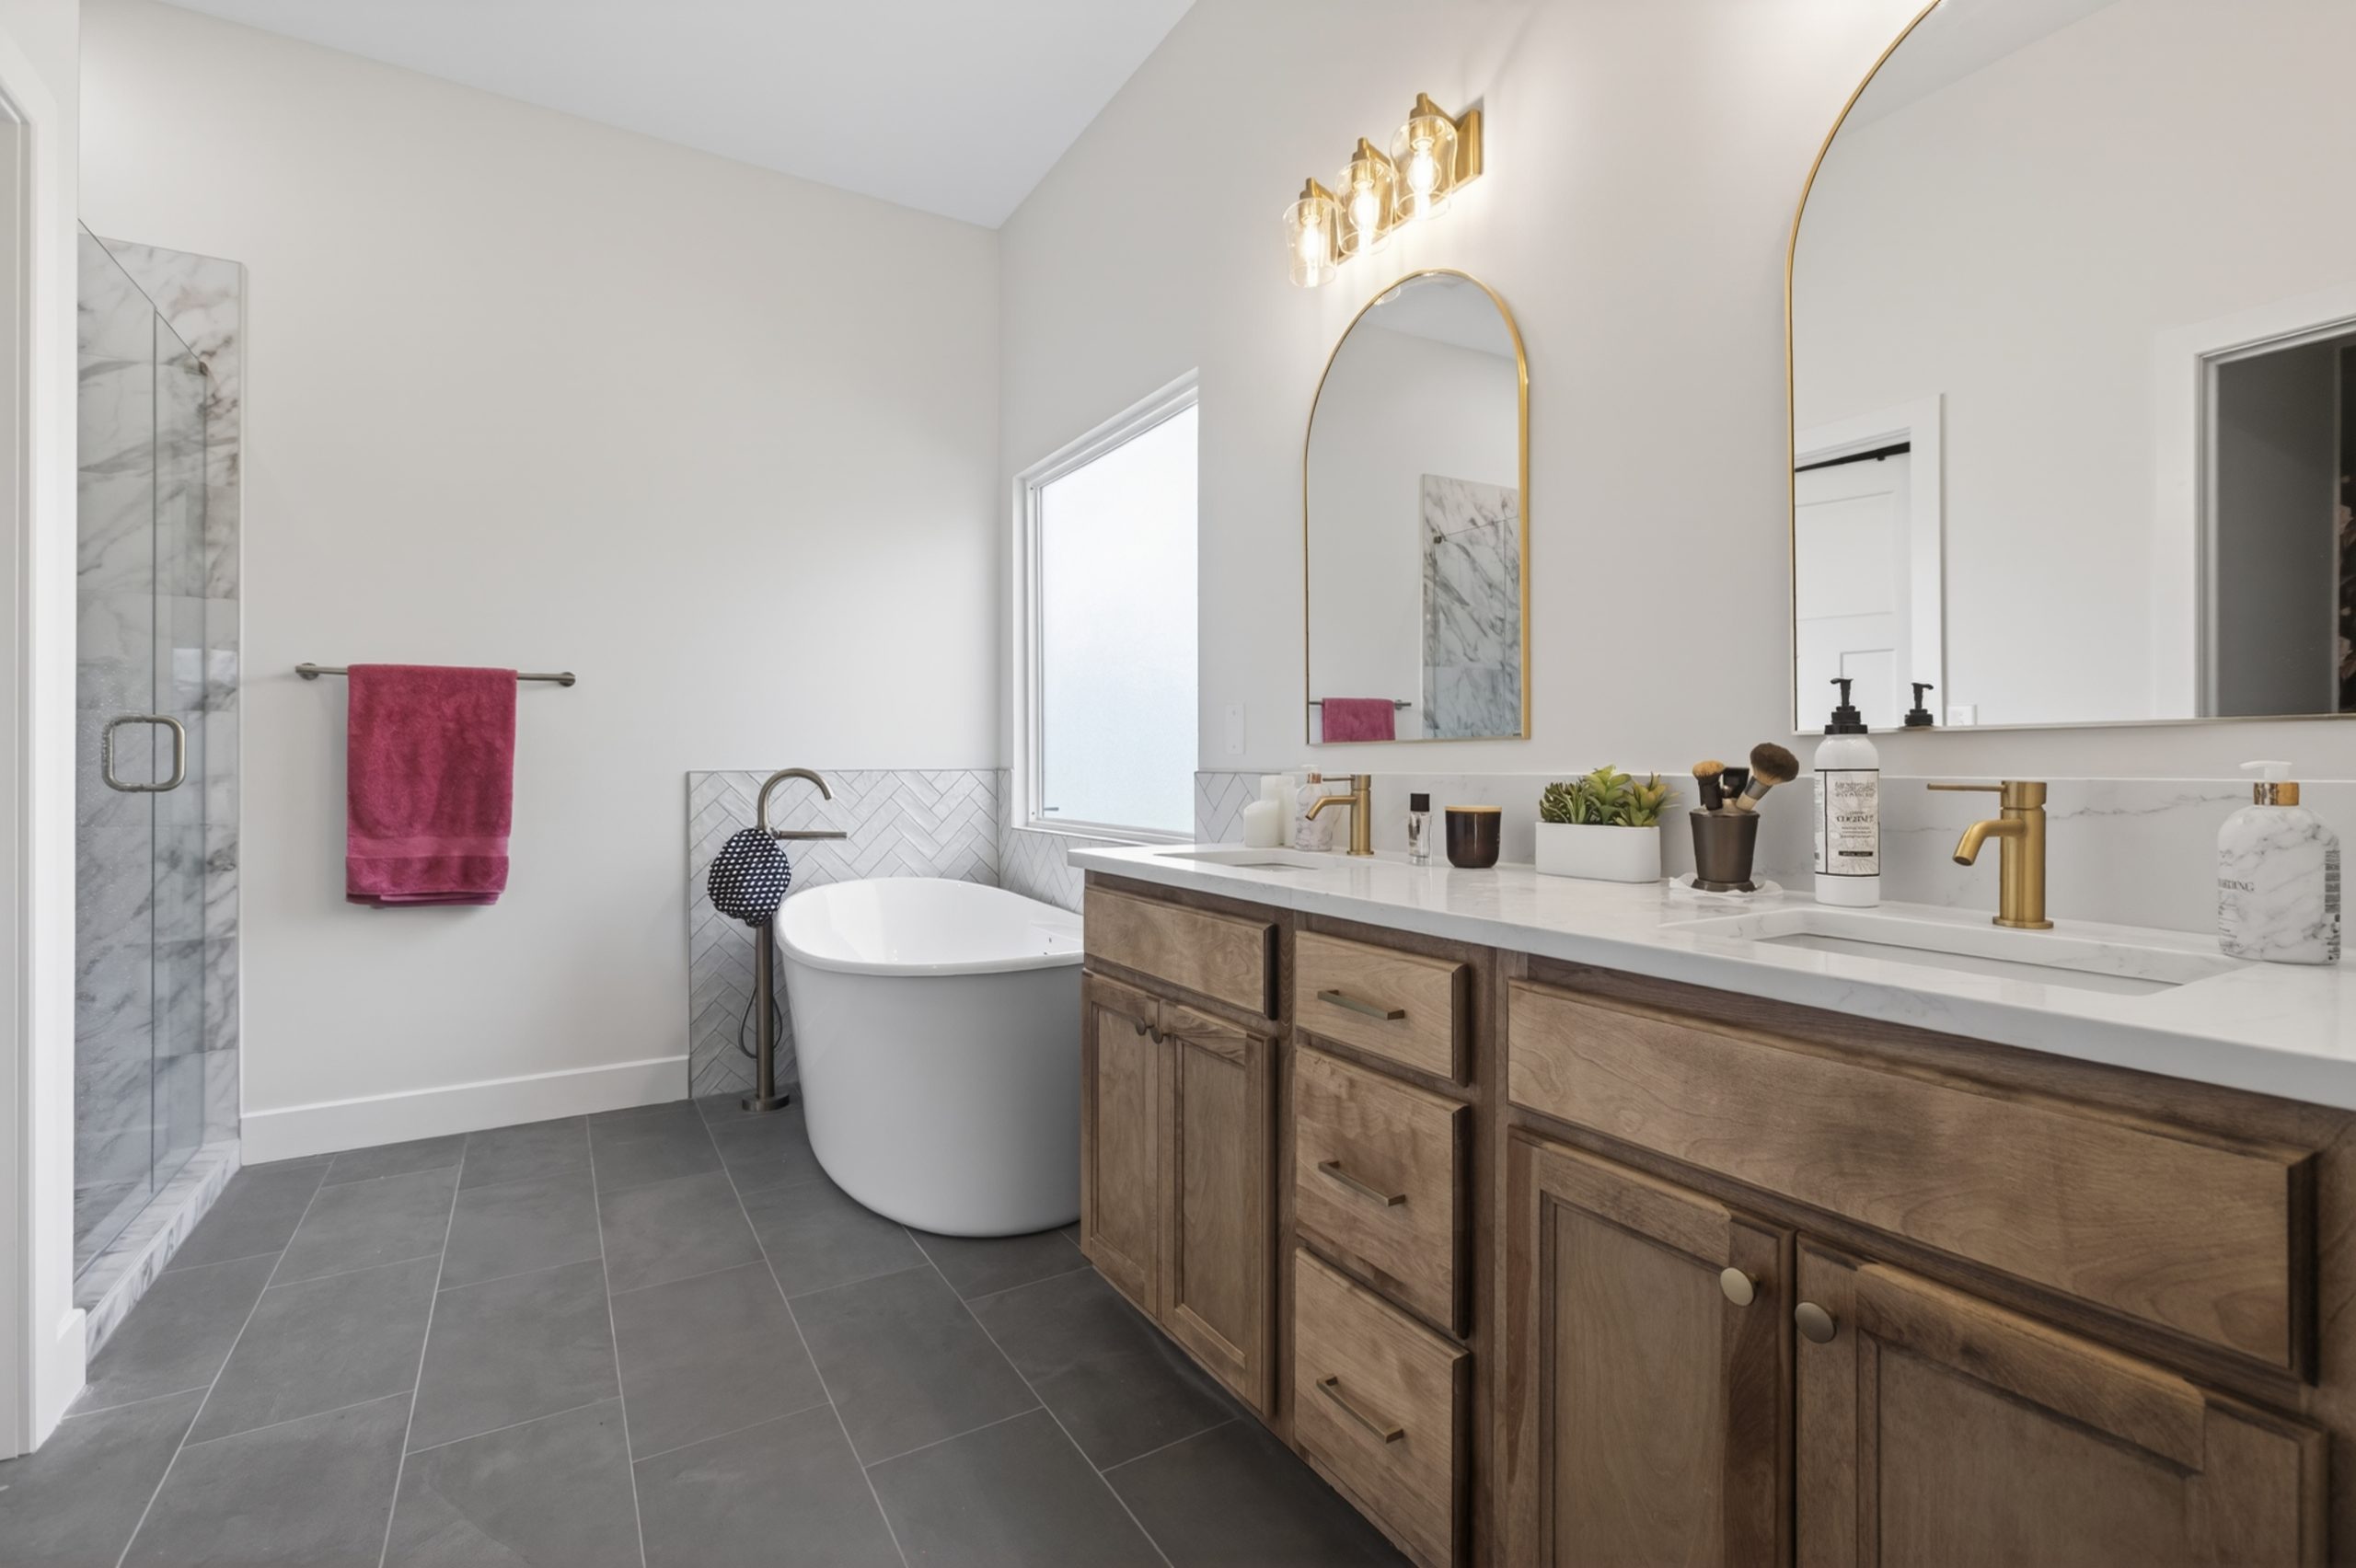
Project Overview Wichita Home Works completed this master bathroom remodel in Wichita, Kansas for homeowners who wanted to replace a dated bathroom layout with a brighter, cleaner, and more custom space. The original bathroom had a large built-in tub, separate shower, long vanity, carpeted bathroom areas, older closet doors, and

Front view of a blue-gray garage with a white sectional door and a small side door, driveway in foreground and a windmill in the field beyond.

11th Street Detached Garage Build Near Mulvane, Kansas

Project Overview Wichita Home Works completed this detached garage build near Mulvane, Kansas in 2025 for homeowners who wanted a large, functional garage with more than basic vehicle storage. The project added a new detached garage, covered porch, expanded driveway, new walkways, a large patio area, updated drainage, garage electrical

Galley kitchen with dark wood cabinets, white marble-like countertops, and stainless appliances along both walls.

Chestnut Kitchen, Master Suite and Main Floor Remodel Near Halstead, Kansas

Project Overview Wichita Home Works completed this kitchen, master bathroom, hall bathroom, and main-floor remodel near Halstead, Kansas for homeowners who wanted a more cohesive and updated home. This project touched several important daily-use spaces. The kitchen was redesigned with new cabinetry, quartz countertops, a new pantry layout, floating shelves,

Dark wood kitchen with upper cabinets, white subway tile backsplash, speckled granite counters, and a double sink along the counter. The space extends to a doorway with more cabinets in the background.

Keith Kitchen Remodel in Wichita, Kansas

Project Overview Wichita Home Works completed this kitchen remodel in Wichita, Kansas for homeowners who wanted to update a warm, traditional kitchen with better finishes, improved function, and a cleaner overall layout. The original kitchen had older wood cabinetry, soffits, dated flooring, paneling, chair rail, backsplash tile, and a compact

Bedroom with a large bed, neutral bedding, and a misty landscape mural across the wall behind the headboard

East 93rd Guest Bedroom and Bathroom Remodel Near Valley Center, Kansas

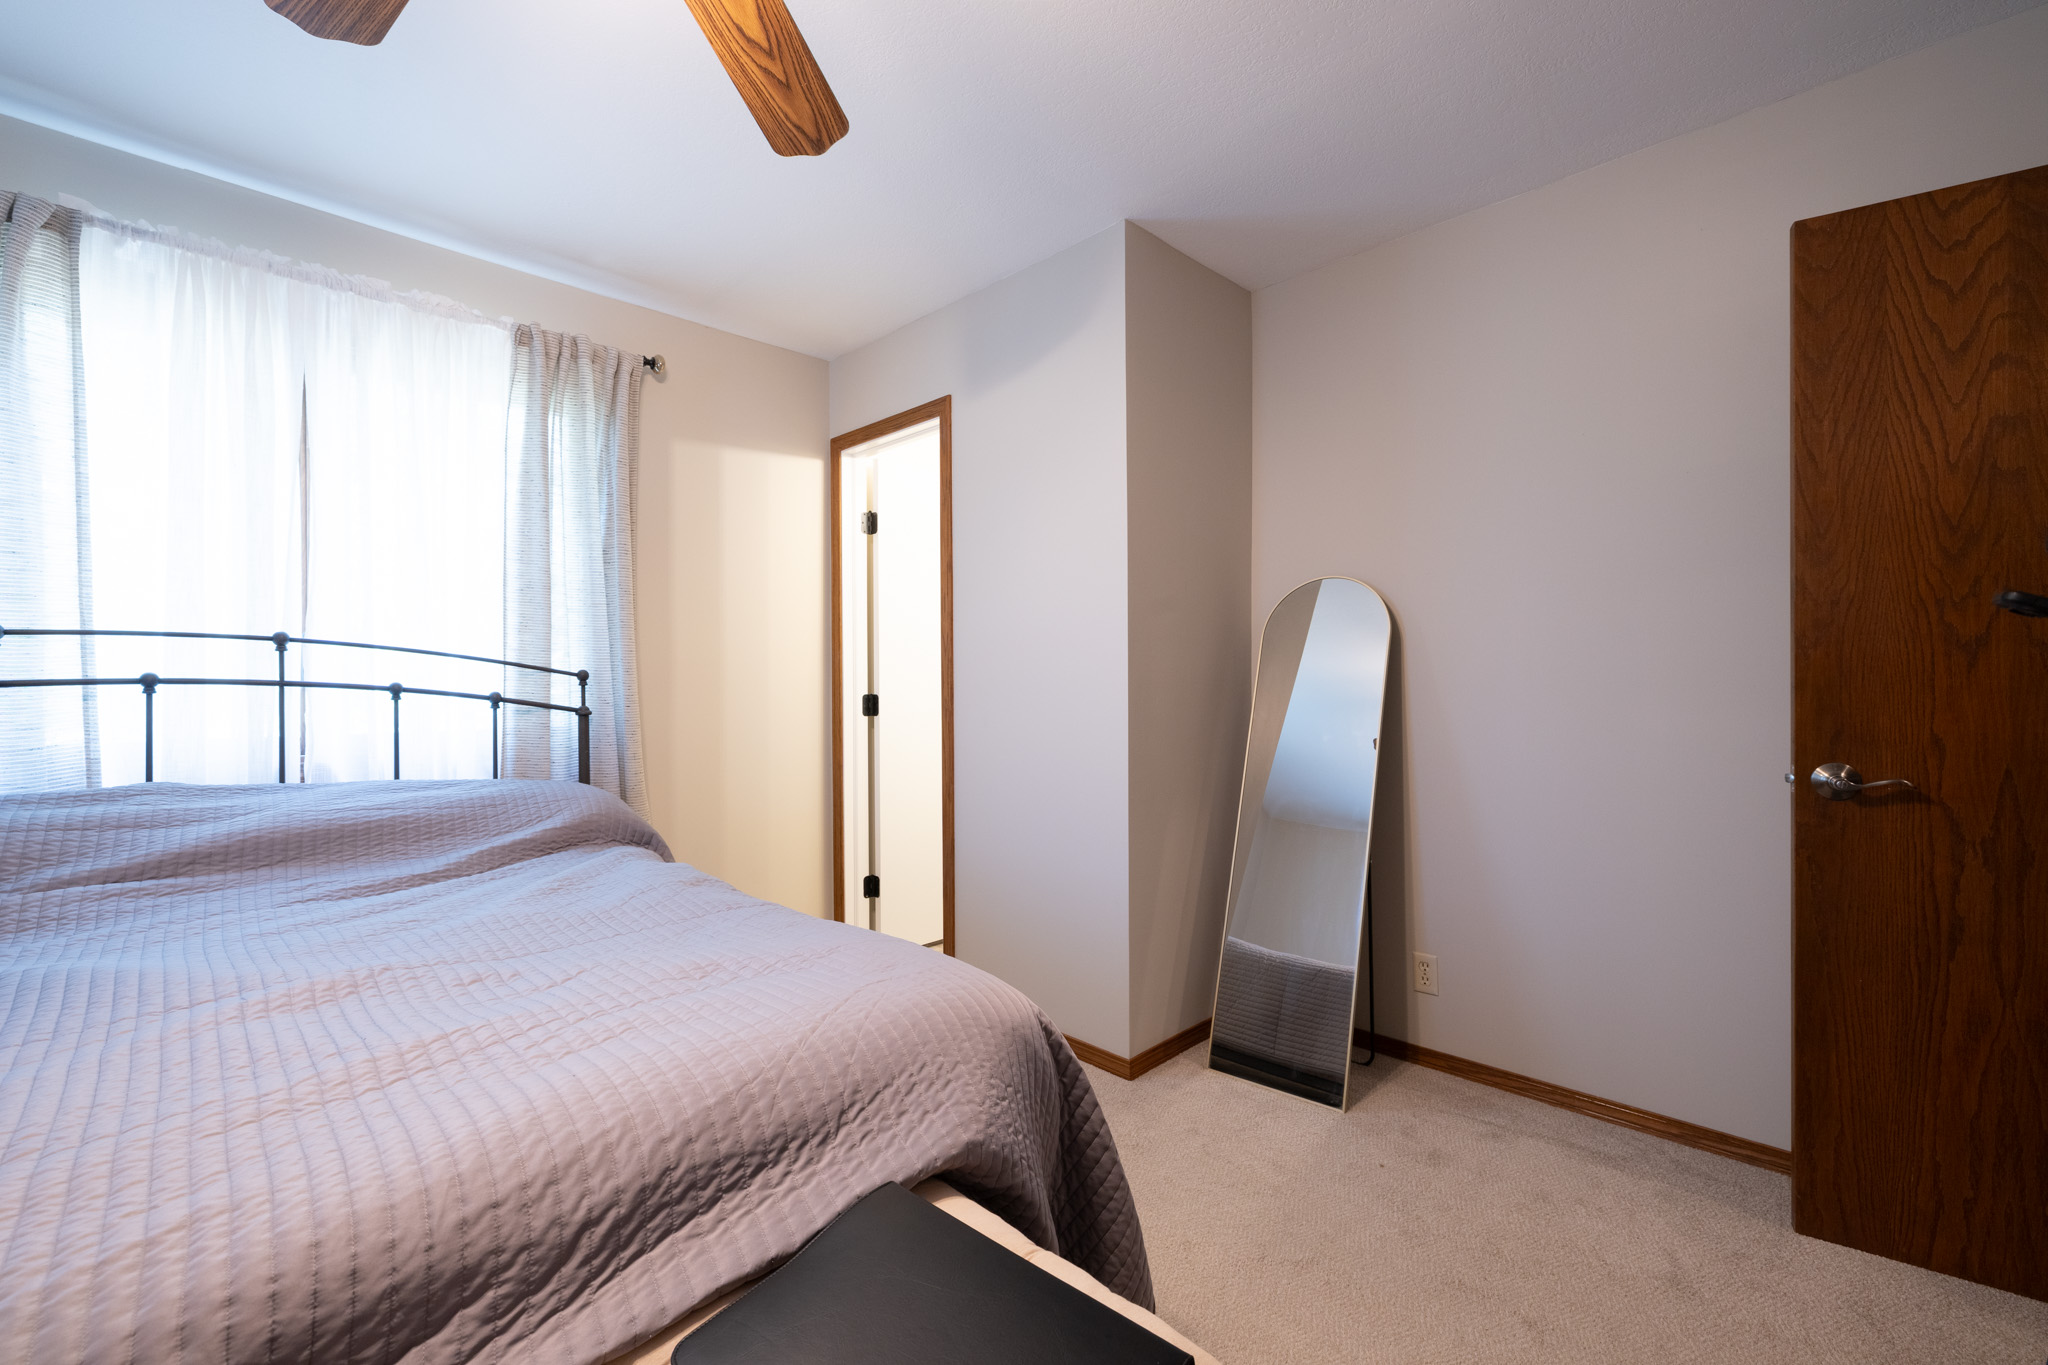
Project Overview Wichita Home Works completed this guest bedroom and bathroom remodel near Valley Center, Kansas for homeowners who wanted to create a more memorable and comfortable guest suite. The project transformed a second-floor bedroom and bathroom into a coordinated retreat with a custom tiled shower, new vanity, decorative tile

Backyard patio with a covered seating area next to a blue pool cover, brick house to the right, and leafless trees under a bright blue sky with clouds.

Wilderness Pool House in Wichita, Kansas

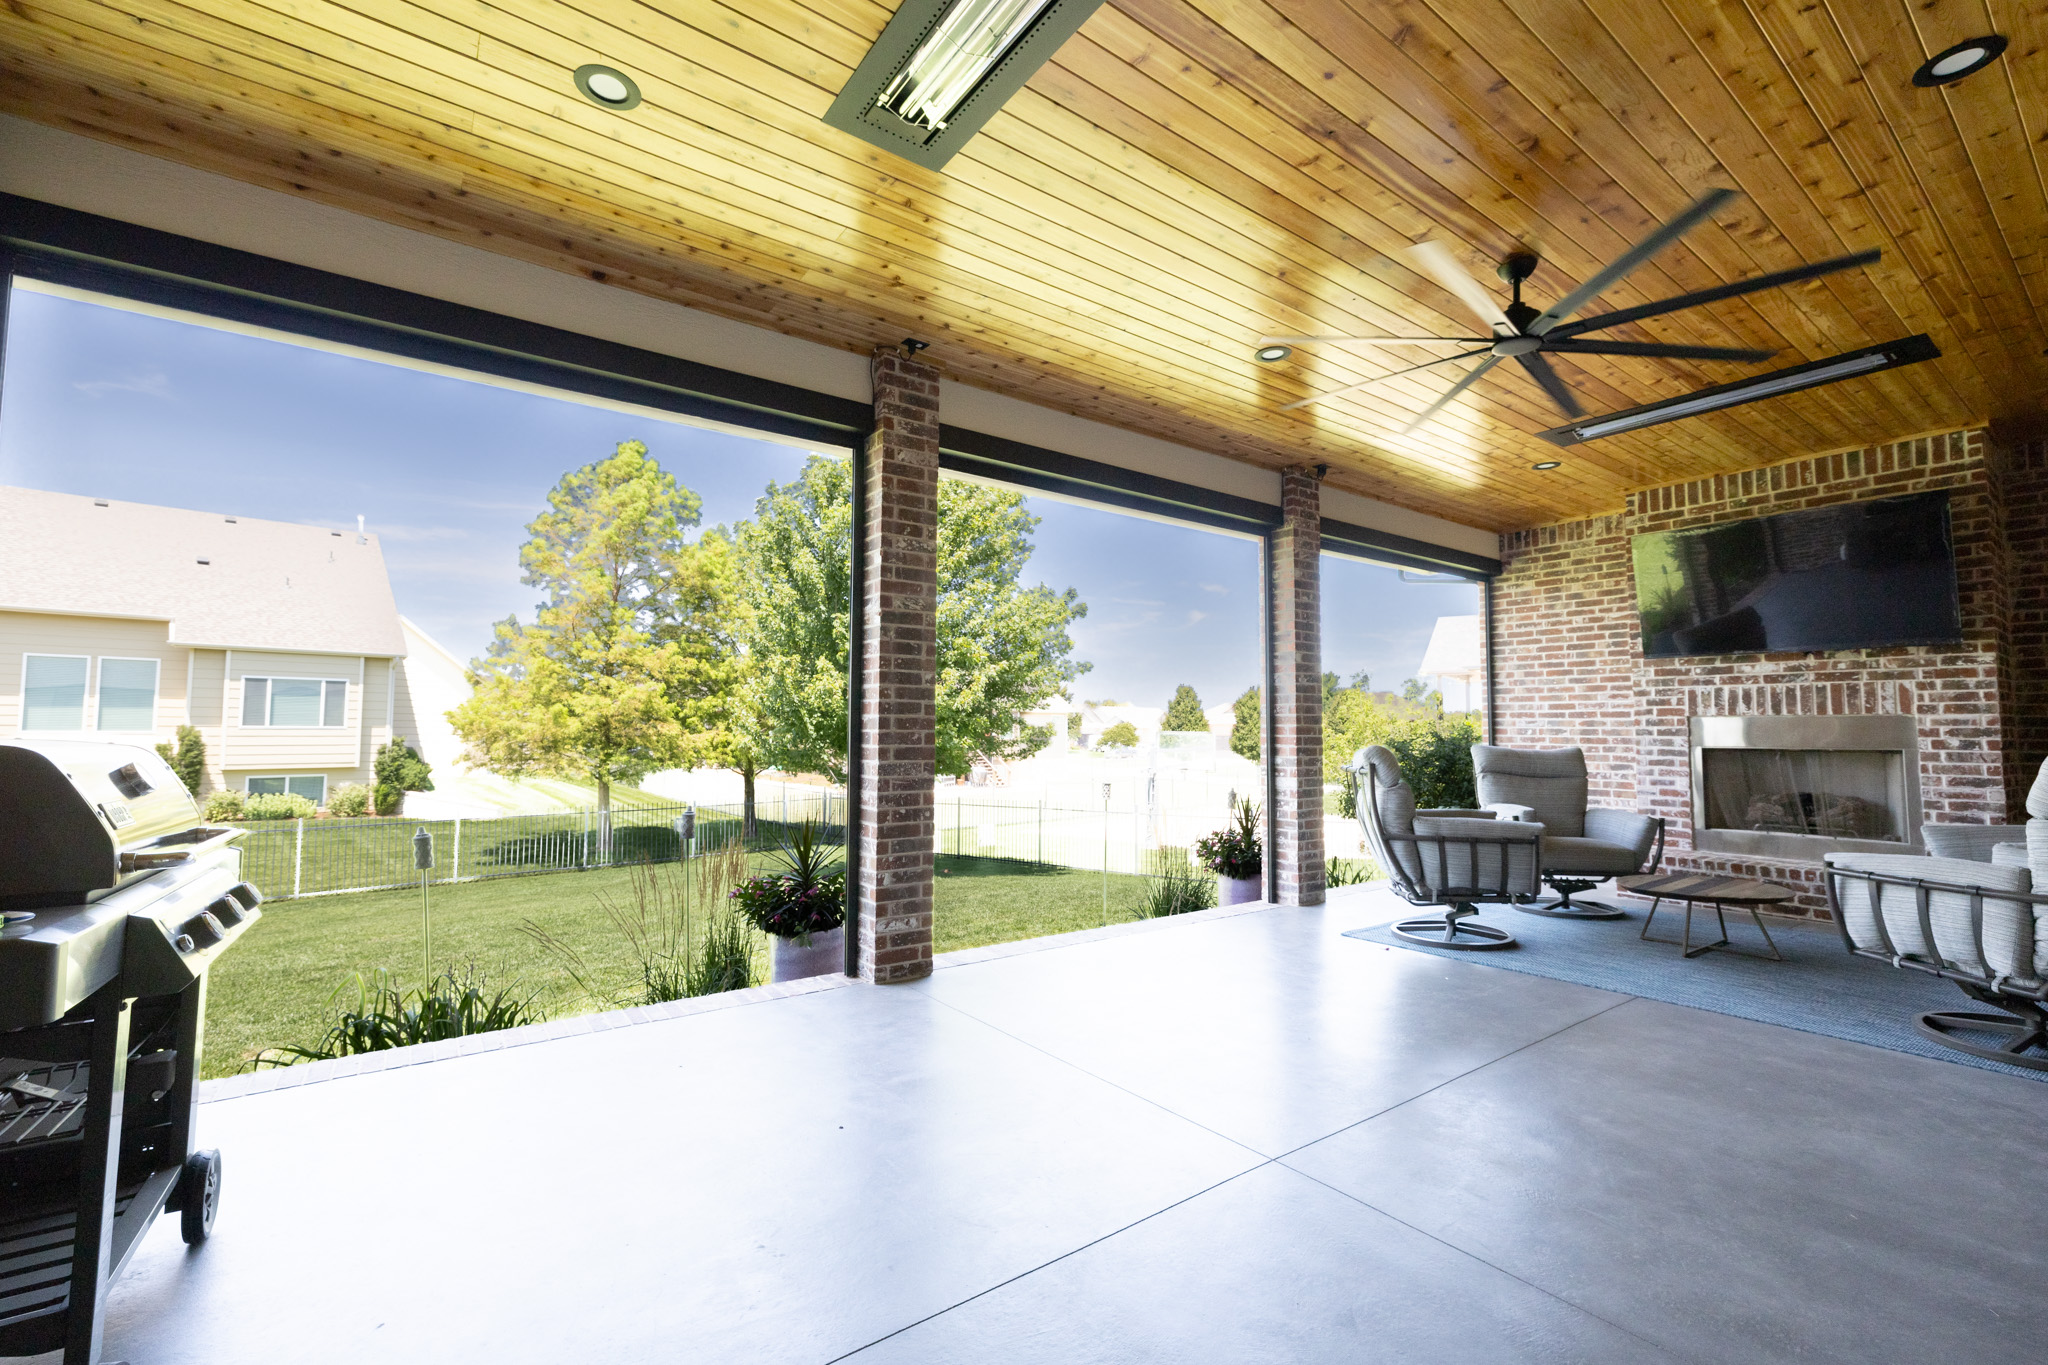
Project Overview Wichita Home Works completed this custom pool house in Wichita, Kansas for homeowners who wanted to turn their backyard pool area into a more complete entertainment and recreation space. The project added a new detached pool house with a golf simulator area, bar and kitchenette, half bathroom, outdoor

Living room with pale blue walls, dark gray upholstered sofa, and white-framed windows; carpeted stairs and white French doors to the right.

Murdock Home Addition in Wichita, Kansas

Project Overview Wichita Home Works completed this home addition in Wichita, Kansas for homeowners who wanted to add more usable main-level living space while preserving the charm of their older home. The project replaced an existing rear structure with a new addition that includes a living room, bathroom, updated patio

Row of modern stone houses with white siding and a bright blue sky above.

37th Street Custom Home Build #2 in Wichita, Kansas

Project Overview Wichita Home Works completed this 37th Street custom home build in Wichita, Kansas for homeowners who wanted a custom residence with strong architecture, warm finishes, and a high level of daily function. This was planned as a full ground-up custom home project, with work moving from early site

Open-concept living room with a tall Christmas tree by large windows overlooking water; gray sofas and patterned pillows dominate the seating area.

37th Street Custom Home Build #1 in Wichita, Kansas

Project Overview Wichita Home Works completed this 37th Street custom home build in Wichita, Kansas for homeowners who wanted a large, distinctive residence with traditional architecture, strong rooflines, expansive living areas, detailed exterior character, and a warm custom interior. This was a full ground-up custom home project that required coordination

Scroll to Top