Wichita Home Works, LLC

Completed Remodeling & Construction Projects in Wichita, KS

Bright open living room with a curved sectional sofa, large windows, and vaulted ceiling in a sunny space.

Tamarac Sunroom Addition in Wichita, Kansas

Project Overview Wichita Home Works completed this Tamarac sunroom addition in Wichita, Kansas for homeowners who wanted to create a brighter, more comfortable space at the back of their home. The project added a new rear sunroom with large windows, two sliding glass doors, a vaulted gable design, a concrete

Modern kitchen with natural wood cabinets, stainless steel fridge and oven, and an island in the center under pendant lights.

Buckskin Island Kitchen Remodel in Wichita, Kansas

Wichita Home Works completed this kitchen island remodel in Wichita, Kansas for homeowners who wanted to improve the center of their kitchen without taking on a full kitchen renovation. The project focused on replacing the existing island with a larger, more functional custom island that added storage, seating, color, and

Kitchen with dark wood cabinets, stainless steel range and hood, white countertops, and a tiled backsplash.

Caddy Court Kitchen and Main Floor Remodel in Wichita, Kansas

Project Overview Wichita Home Works completed this kitchen and main floor remodel in Wichita, Kansas for homeowners who wanted to replace a dated kitchen and refresh the connected living spaces around it. The project focused on the kitchen, dining room, living room, entryway, entry closet, and main-floor ceiling areas. The

Backyard with a curved blue pool, shaded patio gazebo, built-in grill, and outdoor seating under a covered bar area.

Camden Chase Deck and Poolside Pavilion Remodel in Wichita, Kansas

Project Overview Wichita Home Works completed this combined deck and poolside pavilion remodel in Wichita, Kansas for homeowners who wanted to turn their backyard into a more comfortable, durable, and complete outdoor living space. This project was completed in two connected phases. The first phase focused on the poolside pavilion

Brown sectional sofa dominates a bright living room with light gray walls, carpeted floor, and multiple recessed ceiling lights; a row of windows at the back lets in daylight.

Chris Street Basement Finish and Fireplace Remodel in Bel Aire, Kansas

Project Overview Wichita Home Works completed this basement finish and fireplace remodel in Bel Aire, Kansas for homeowners who wanted to turn an unfinished basement into a comfortable extension of the home. The project transformed open basement space into a finished lower level with a large living room, two bedrooms,

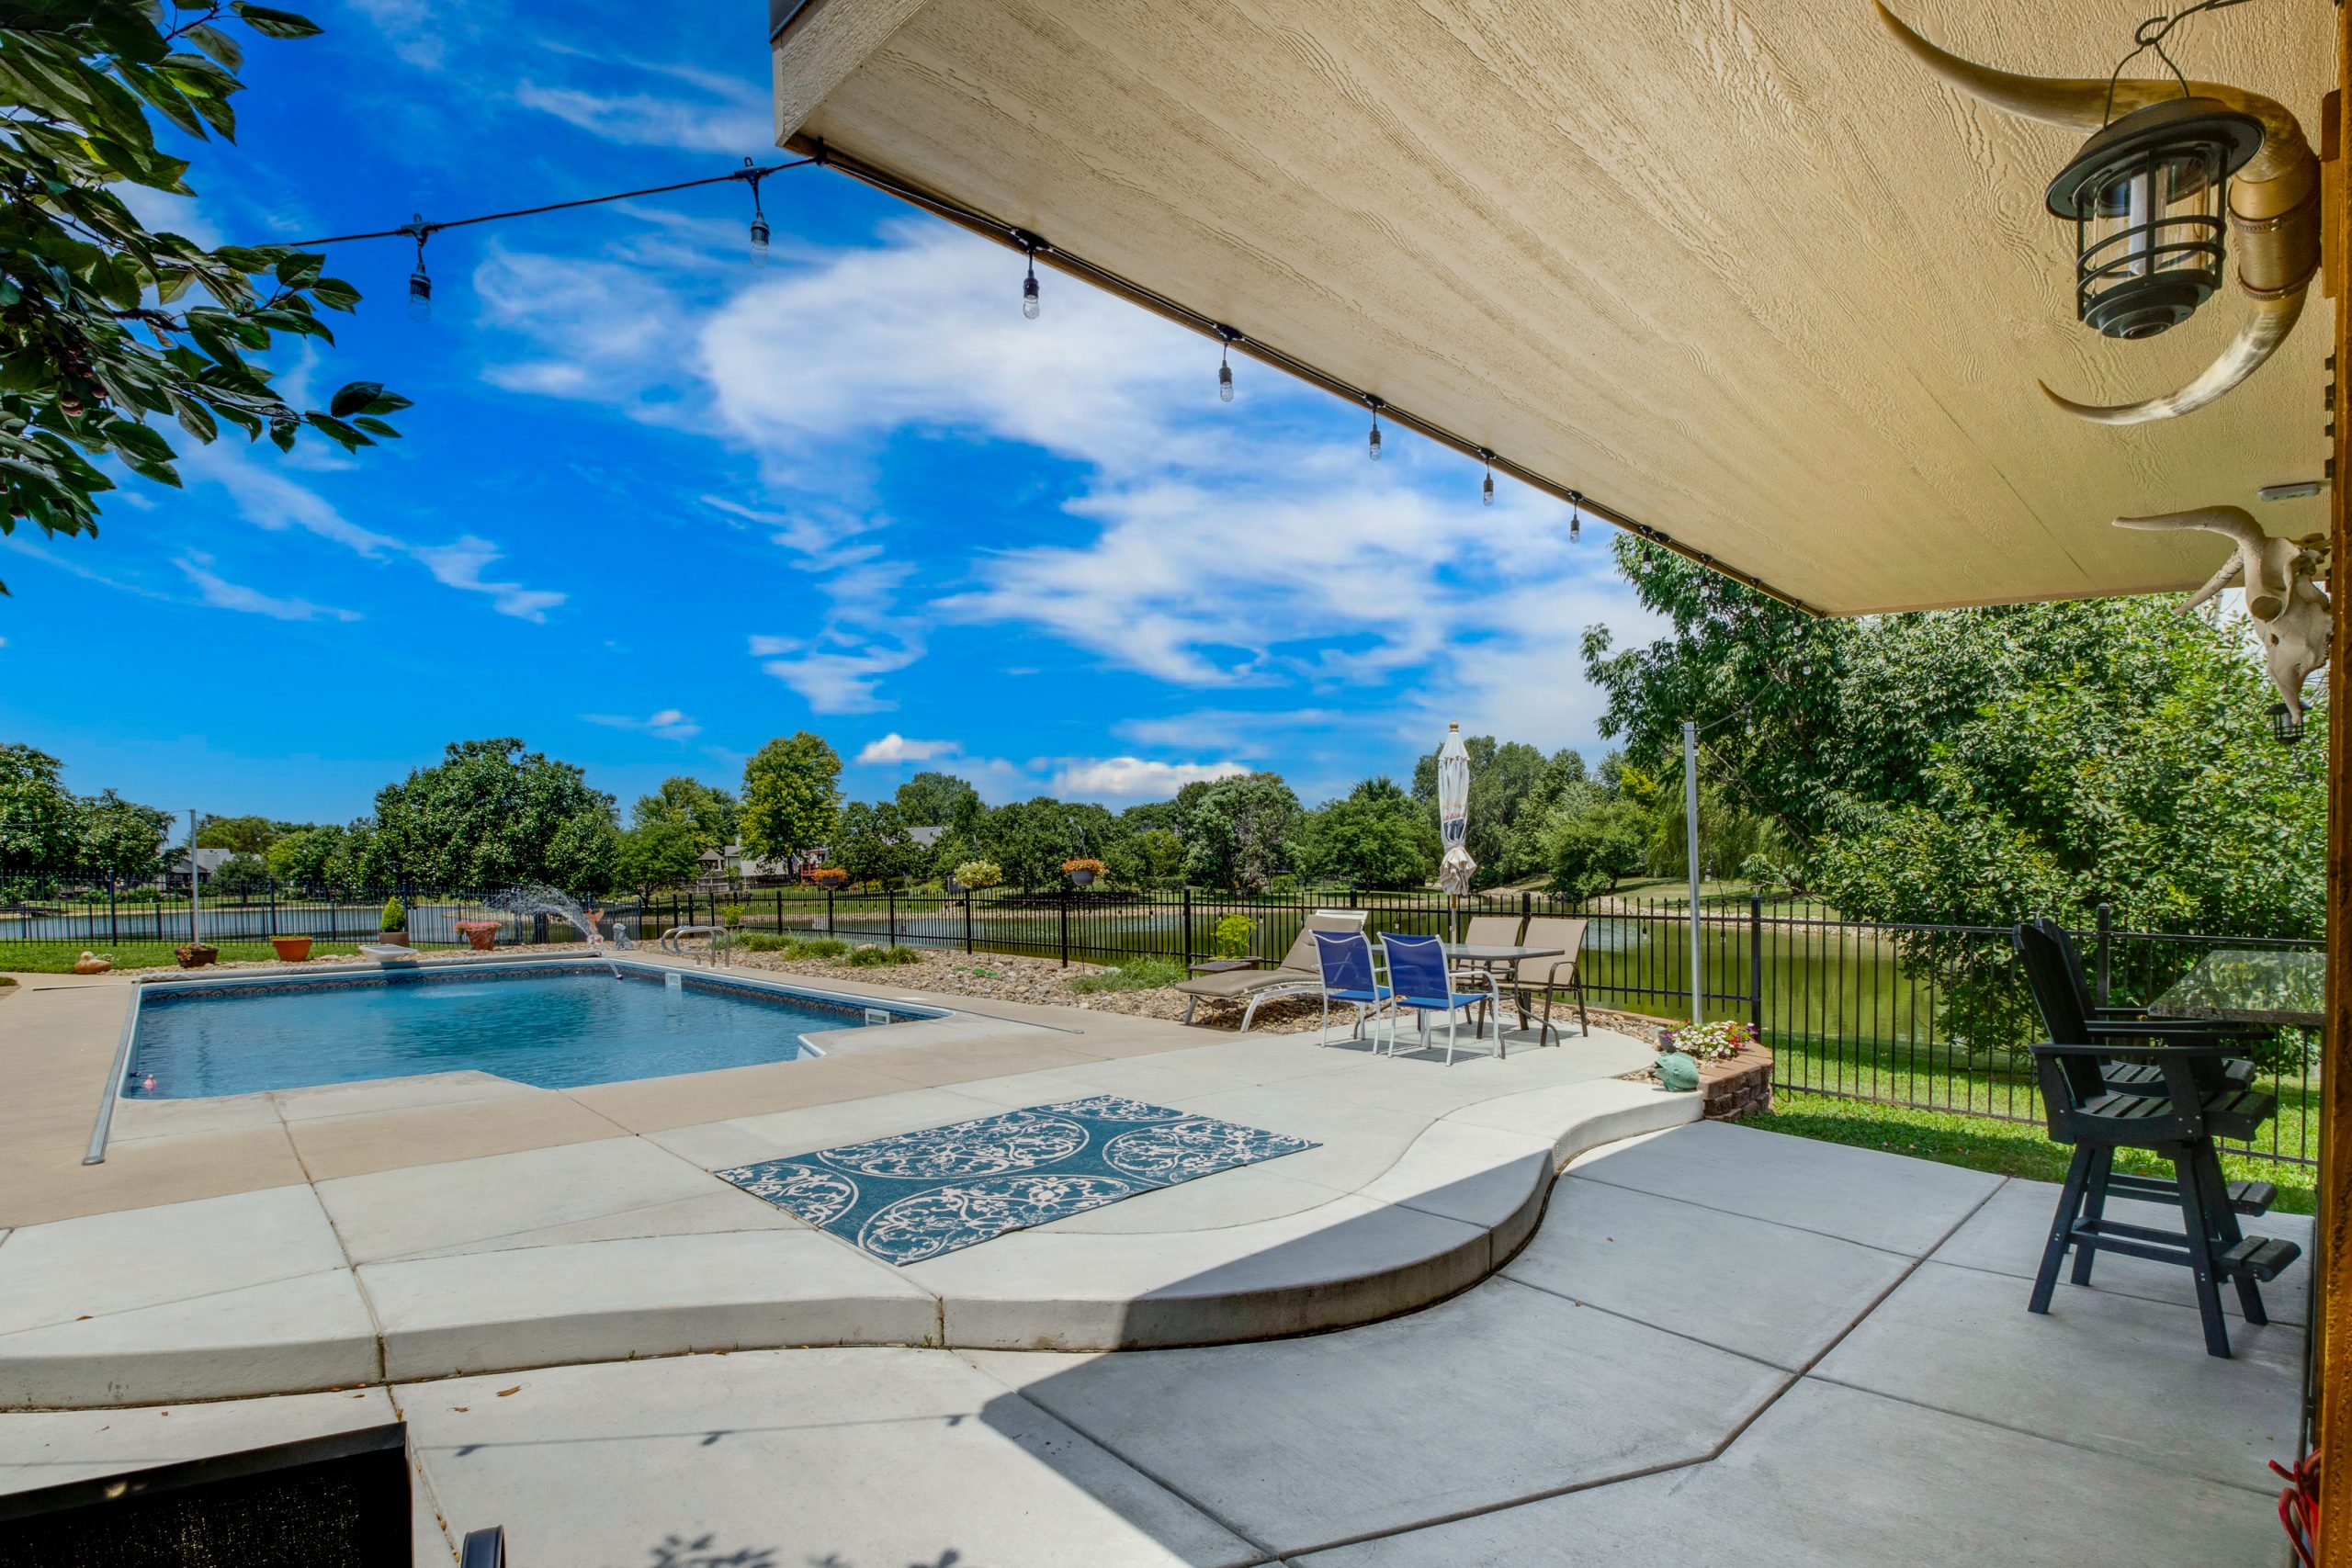
Backyard pool area with blue water, concrete deck, and string lights overhead; a fenced yard with trees beyond.

Greenpoint Kitchen Opening and Outdoor Kitchen Pavilion in Wichita, Kansas

Project Overview Wichita Home Works completed this kitchen and outdoor kitchen pavilion project in Wichita, Kansas for homeowners who wanted to improve both the way they entertain outdoors and the way the main level connects inside. The project included two related areas of work. Outside, the backyard was upgraded with

Contemporary bathroom with a wood vanity, white countertop, and a soap dispenser beside a chrome faucet.

Fawnwood Master En Suite Remodel in Wichita, Kansas

Project Overview Wichita Home Works completed this master en suite remodel in Wichita, Kansas for homeowners who wanted to replace a dated bathroom layout with a more open, comfortable, and functional daily-use space. The original bathroom included a separate shower, jetted tub, tile flooring, older vanity top, mirror, vanity lighting,

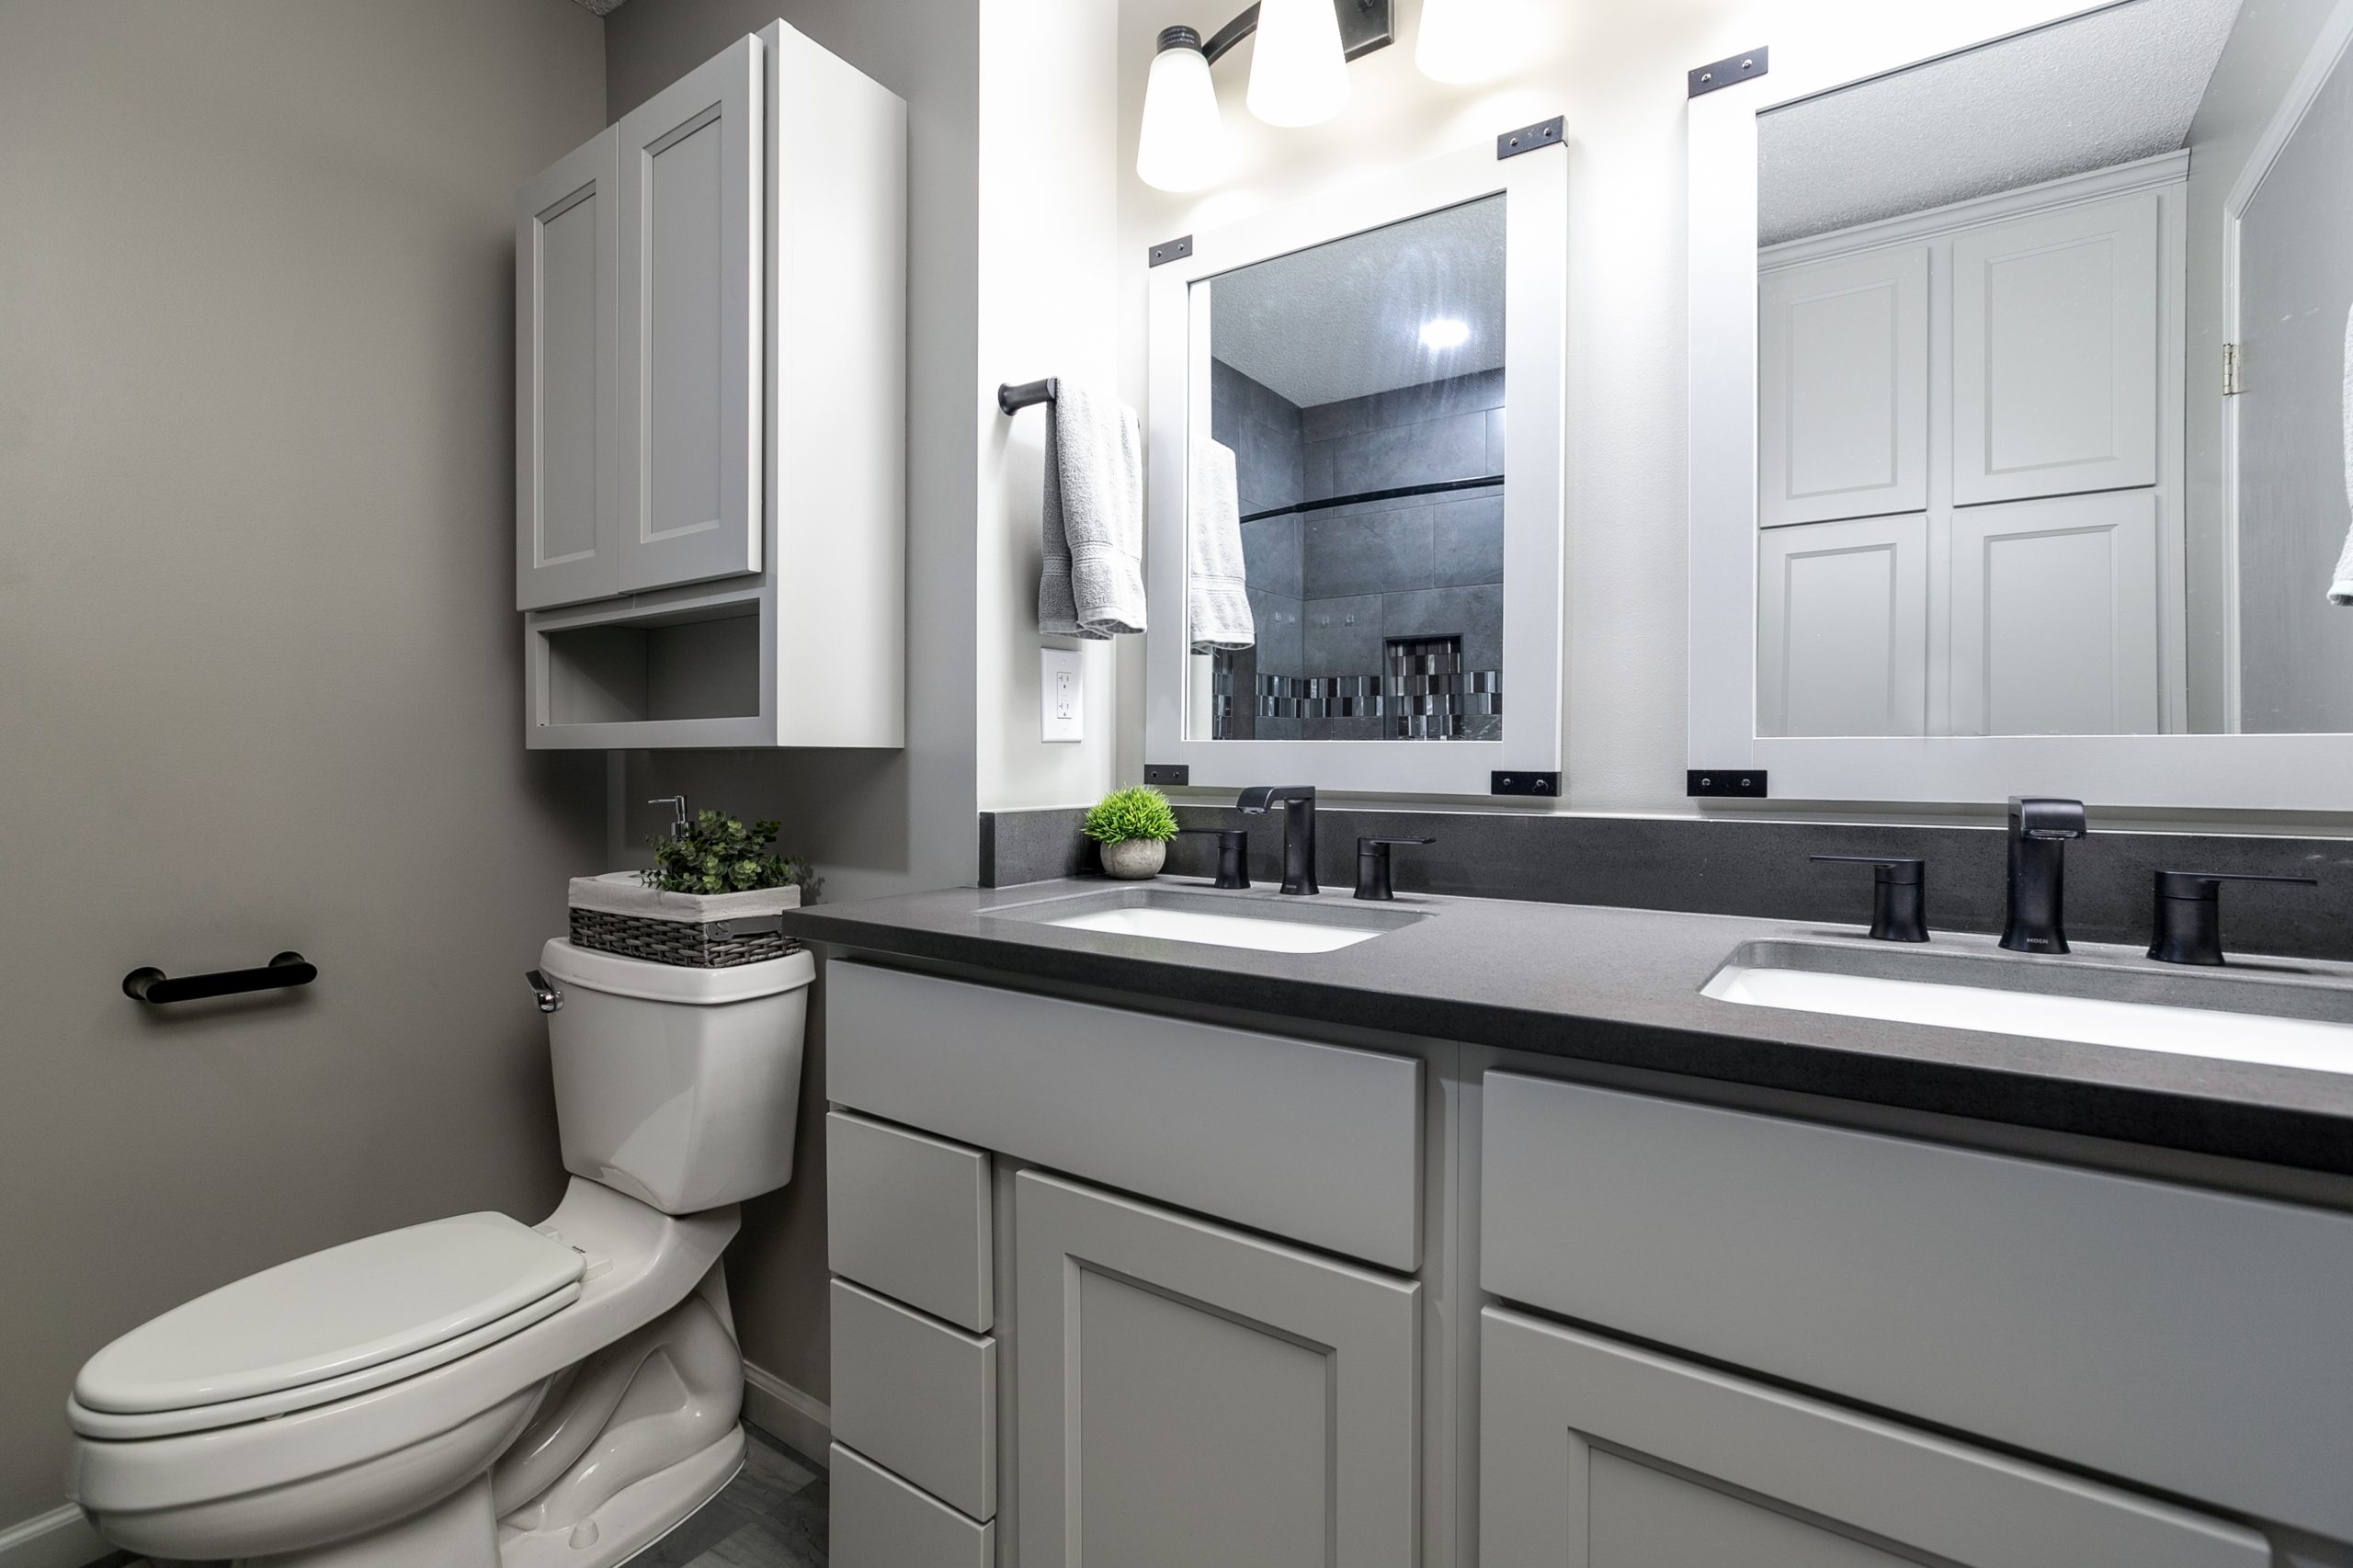
Bathroom with glass-front shower, white vanity, and toilet; bronze hardware and a hex-tile backsplash above the countertop.

Sweet Bay Master Bathroom Remodel in Wichita, Kansas

Project Overview Wichita Home Works completed this Sweet Bay master bathroom remodel in Wichita, Kansas for homeowners who wanted to turn a dated master bath into a more functional, refined, and comfortable en suite. The original bathroom had a large tub, separate tiled shower, older vanity cabinetry, carpet in the

Unfinished basement during renovation with exposed studs, plywood, and lumber scattered on the concrete floor.

Verona Circle Pool Pavilion and Garden Shed in Wichita, Kansas

Project Overview Wichita Home Works completed this Verona Circle pool pavilion and garden shed project in Wichita, Kansas for homeowners who wanted to improve both the appearance and function of their backyard. The project added two complementary outdoor structures. The pool pavilion created a shaded gathering area near the pool

Empty bedroom with large windows, wood trim, and open closets showing hanging rods and shelves.

Wheatridge Full Home Remodel and Addition in Wichita, Kansas

Project Overview Wichita Home Works completed this full home remodel and addition in Wichita, Kansas for homeowners who wanted to dramatically improve the way their home looked, functioned, and supported daily life. This was a large multi-area project that touched nearly every major part of the property. The work included

Laundry area with a washer and dryer under wooden cabinets and a hanging rod, in a beige-walled hallway.

Brookfield Kitchen, Fireplace, Laundry and Master Bedroom Remodel in Wichita, Kansas

Project Overview Wichita Home Works completed this multi-space remodel in Wichita, Kansas for homeowners who wanted a more dramatic, functional, and design-forward update to several connected areas of the home. The project centered around a full kitchen transformation, but it also extended into the laundry room, hallway, master bedroom, fireplace

Bright open kitchen with wooden cabinets, stainless appliances, and a blue island/bar counter with white stools

Socora Kitchen and Living Room Remodel in Wichita, Kansas

Project Overview Wichita Home Works completed this kitchen and living room remodel in Wichita, Kansas for homeowners who wanted a brighter, more open, and more functional main living area. The project focused on transforming a closed-off kitchen and nearby living room into a more connected space. By removing the closet

Scroll to Top