Wichita Home Works, LLC

Completed Remodeling & Construction Projects in Wichita, KS

Living room with pale blue walls, dark gray upholstered sofa, and white-framed windows; carpeted stairs and white French doors to the right.

Murdock Home Addition in Wichita, Kansas

Project Overview Wichita Home Works completed this home addition in Wichita, Kansas for homeowners who wanted to add more usable main-level living space while preserving the charm of their older home. The project replaced an existing rear structure with a new addition that includes a living room, bathroom, updated patio

Open-concept living room with a tall Christmas tree by large windows overlooking water; gray sofas and patterned pillows dominate the seating area.

37th Street Custom Home Build #1 in Wichita, Kansas

Project Overview Wichita Home Works completed this 37th Street custom home build in Wichita, Kansas for homeowners who wanted a large, distinctive residence with traditional architecture, strong rooflines, expansive living areas, detailed exterior character, and a warm custom interior. This was a full ground-up custom home project that required coordination

Open-concept kitchen and living area with white cabinets, granite island, and stainless steel appliances; dark wood island seating and pendant lights overlooking a cozy living room with leather sofa.

St. James Place Full Home Remodel in Wichita, Kansas

Project Overview Wichita Home Works completed this St. James Place full remodel in Wichita, Kansas for homeowners who wanted a more open, functional, and elevated main-floor living experience. The project focused on the home’s primary living areas, including the kitchen, dining room, living room, office, wet bar, entryway, hallway, fireplace

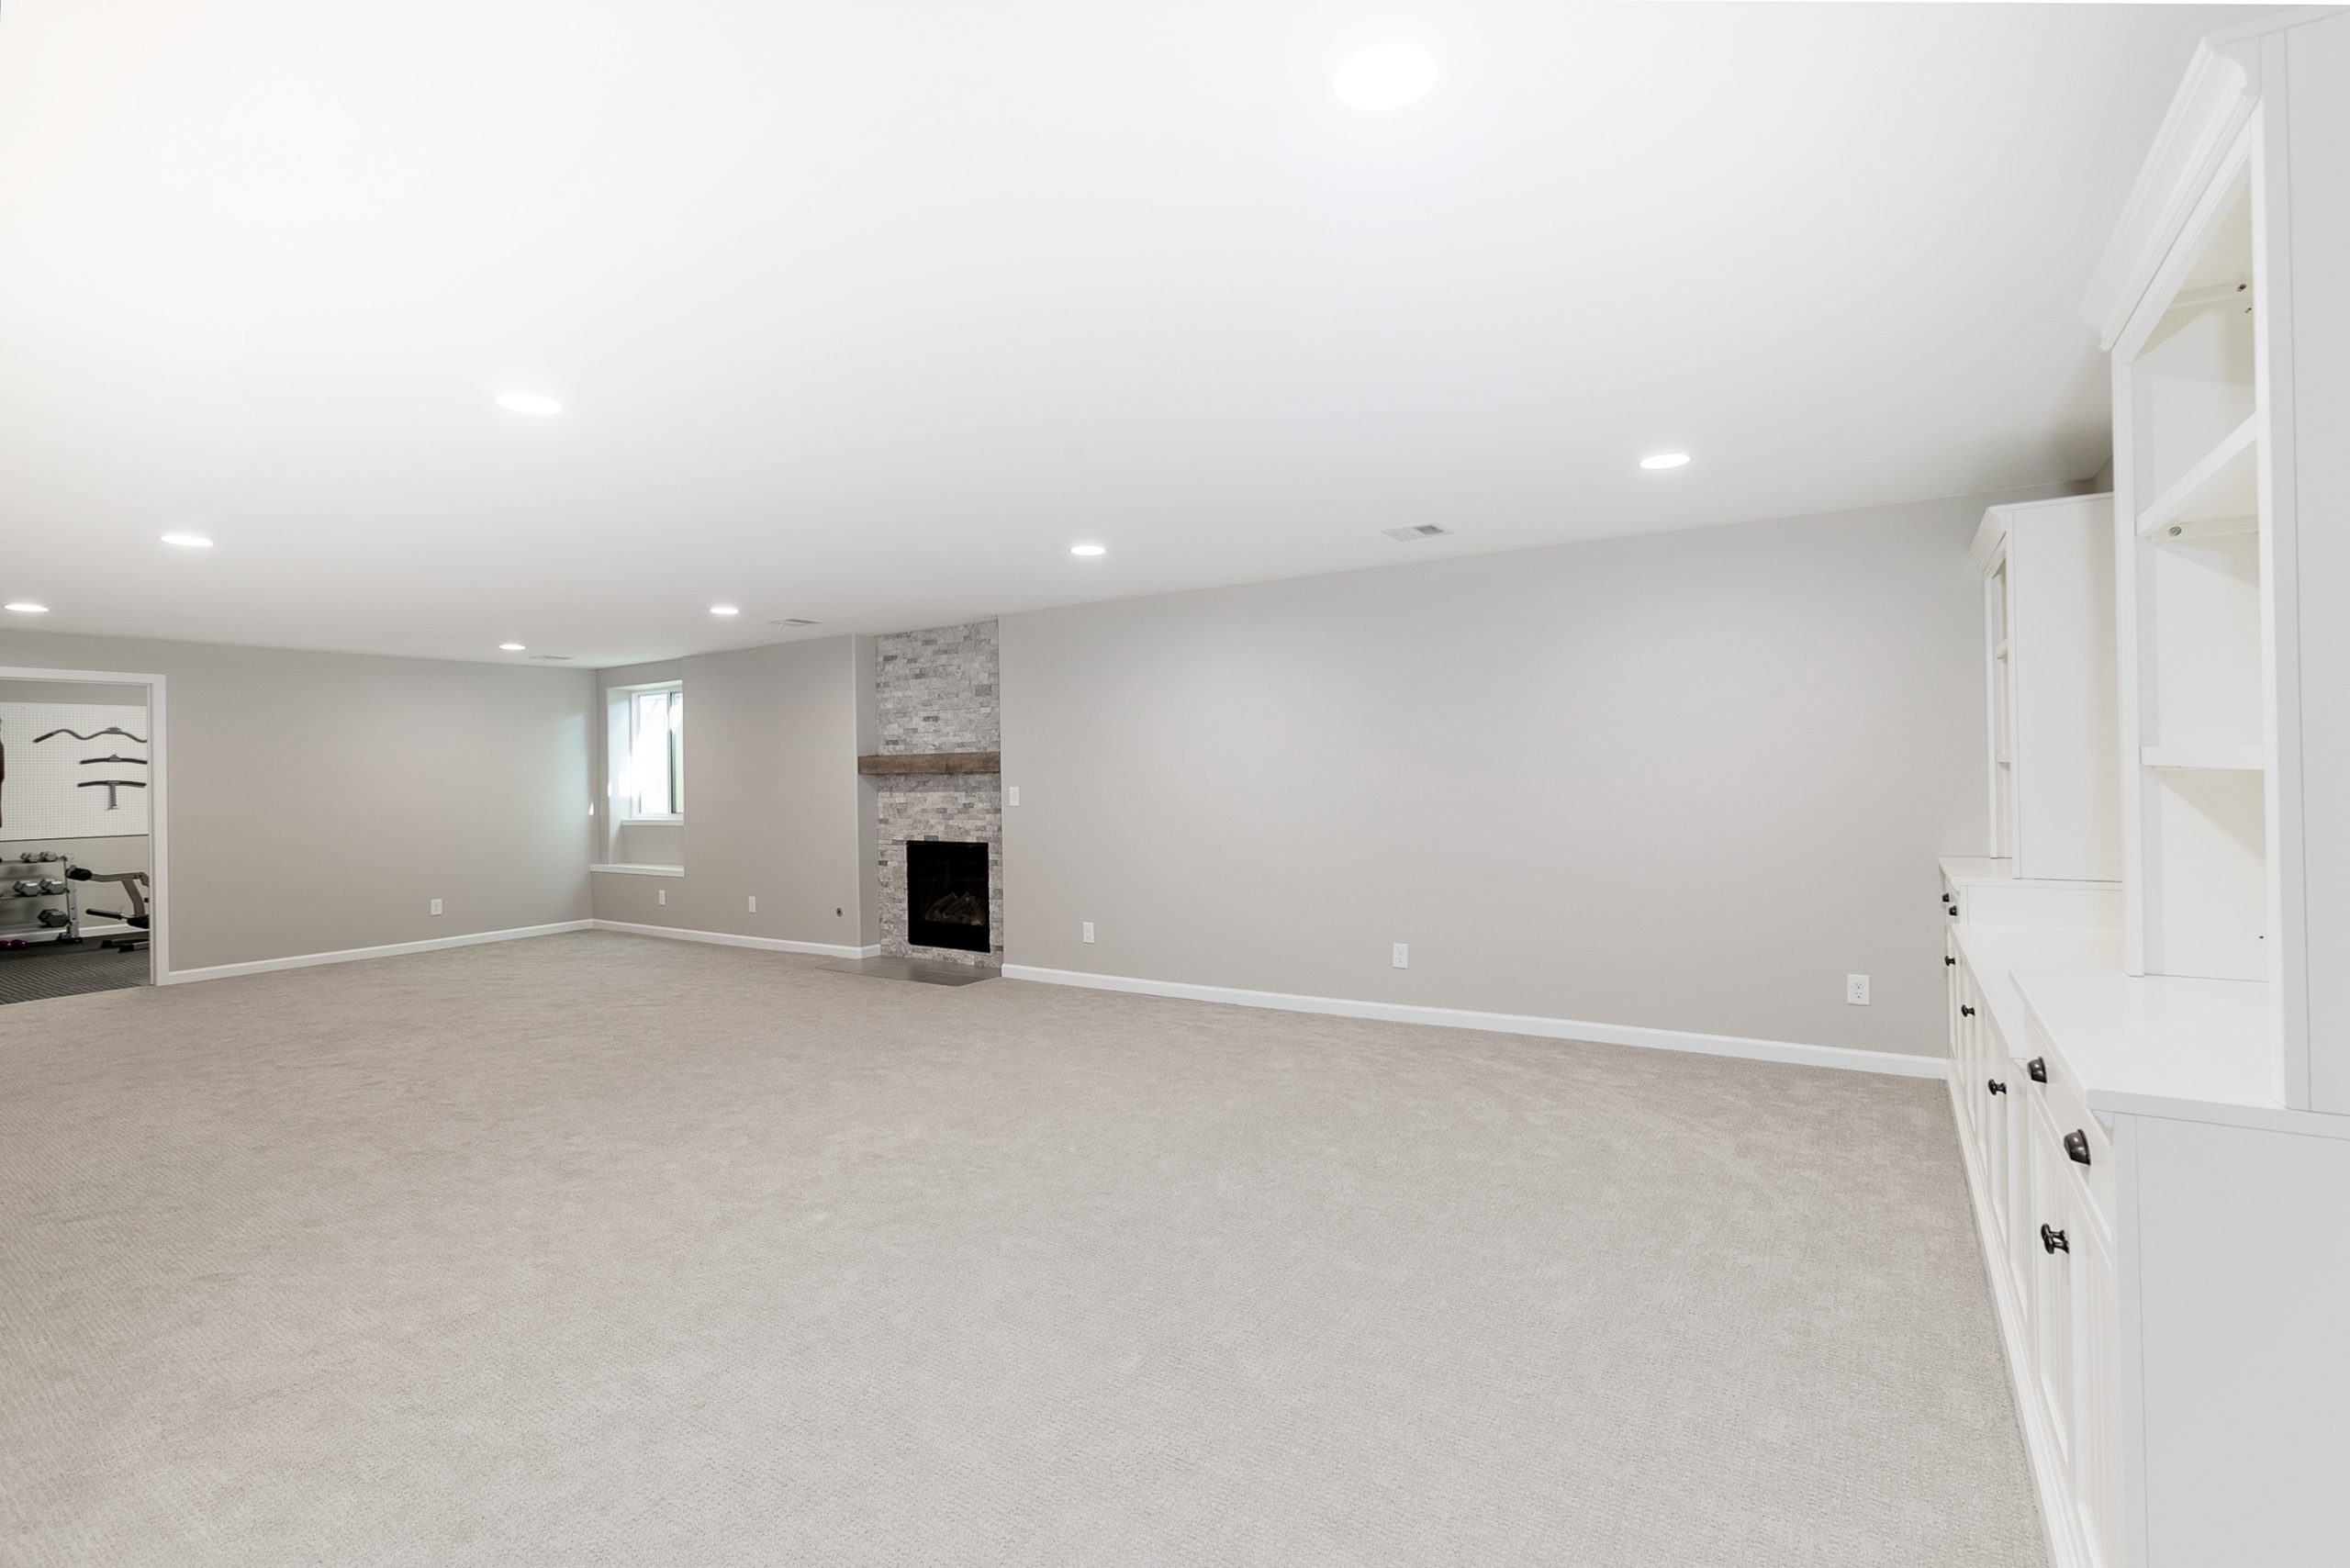
Spacious finished basement with white built-in cabinets along the right wall, a stone fireplace in the center, and a beige carpeted floor. A small exercise area is visible to the left.

Stoney Point Basement Finish in Wichita, Kansas

Project Overview Wichita Home Works completed this Stoney Point basement finish in Wichita, Kansas for homeowners who wanted to turn an unfinished lower level into a more comfortable and usable extension of the home. The project focused on finishing the basement family room, fireplace area, circulation spaces, and related lower-level

Basement living room with gray walls, dark sectional sofa, and stone columns; large windows and recessed lighting.

Blackstone Basement Finish in Wichita, Kansas

Project Overview Wichita Home Works completed this Blackstone basement finish in Wichita, Kansas for homeowners who wanted to transform an unfinished lower level into a full extension of the home. The project created a finished basement with a large living and theater area, a custom projector and entertainment wall, a

Bright open living room with a curved sectional sofa, large windows, and vaulted ceiling in a sunny space.

Tamarac Sunroom Addition in Wichita, Kansas

Project Overview Wichita Home Works completed this Tamarac sunroom addition in Wichita, Kansas for homeowners who wanted to create a brighter, more comfortable space at the back of their home. The project added a new rear sunroom with large windows, two sliding glass doors, a vaulted gable design, a concrete

Contemporary bathroom with a wood vanity, white countertop, and a soap dispenser beside a chrome faucet.

Fawnwood Master En Suite Remodel in Wichita, Kansas

Project Overview Wichita Home Works completed this master en suite remodel in Wichita, Kansas for homeowners who wanted to replace a dated bathroom layout with a more open, comfortable, and functional daily-use space. The original bathroom included a separate shower, jetted tub, tile flooring, older vanity top, mirror, vanity lighting,

Bathroom with glass-front shower, white vanity, and toilet; bronze hardware and a hex-tile backsplash above the countertop.

Sweet Bay Master Bathroom Remodel in Wichita, Kansas

Project Overview Wichita Home Works completed this Sweet Bay master bathroom remodel in Wichita, Kansas for homeowners who wanted to turn a dated master bath into a more functional, refined, and comfortable en suite. The original bathroom had a large tub, separate tiled shower, older vanity cabinetry, carpet in the

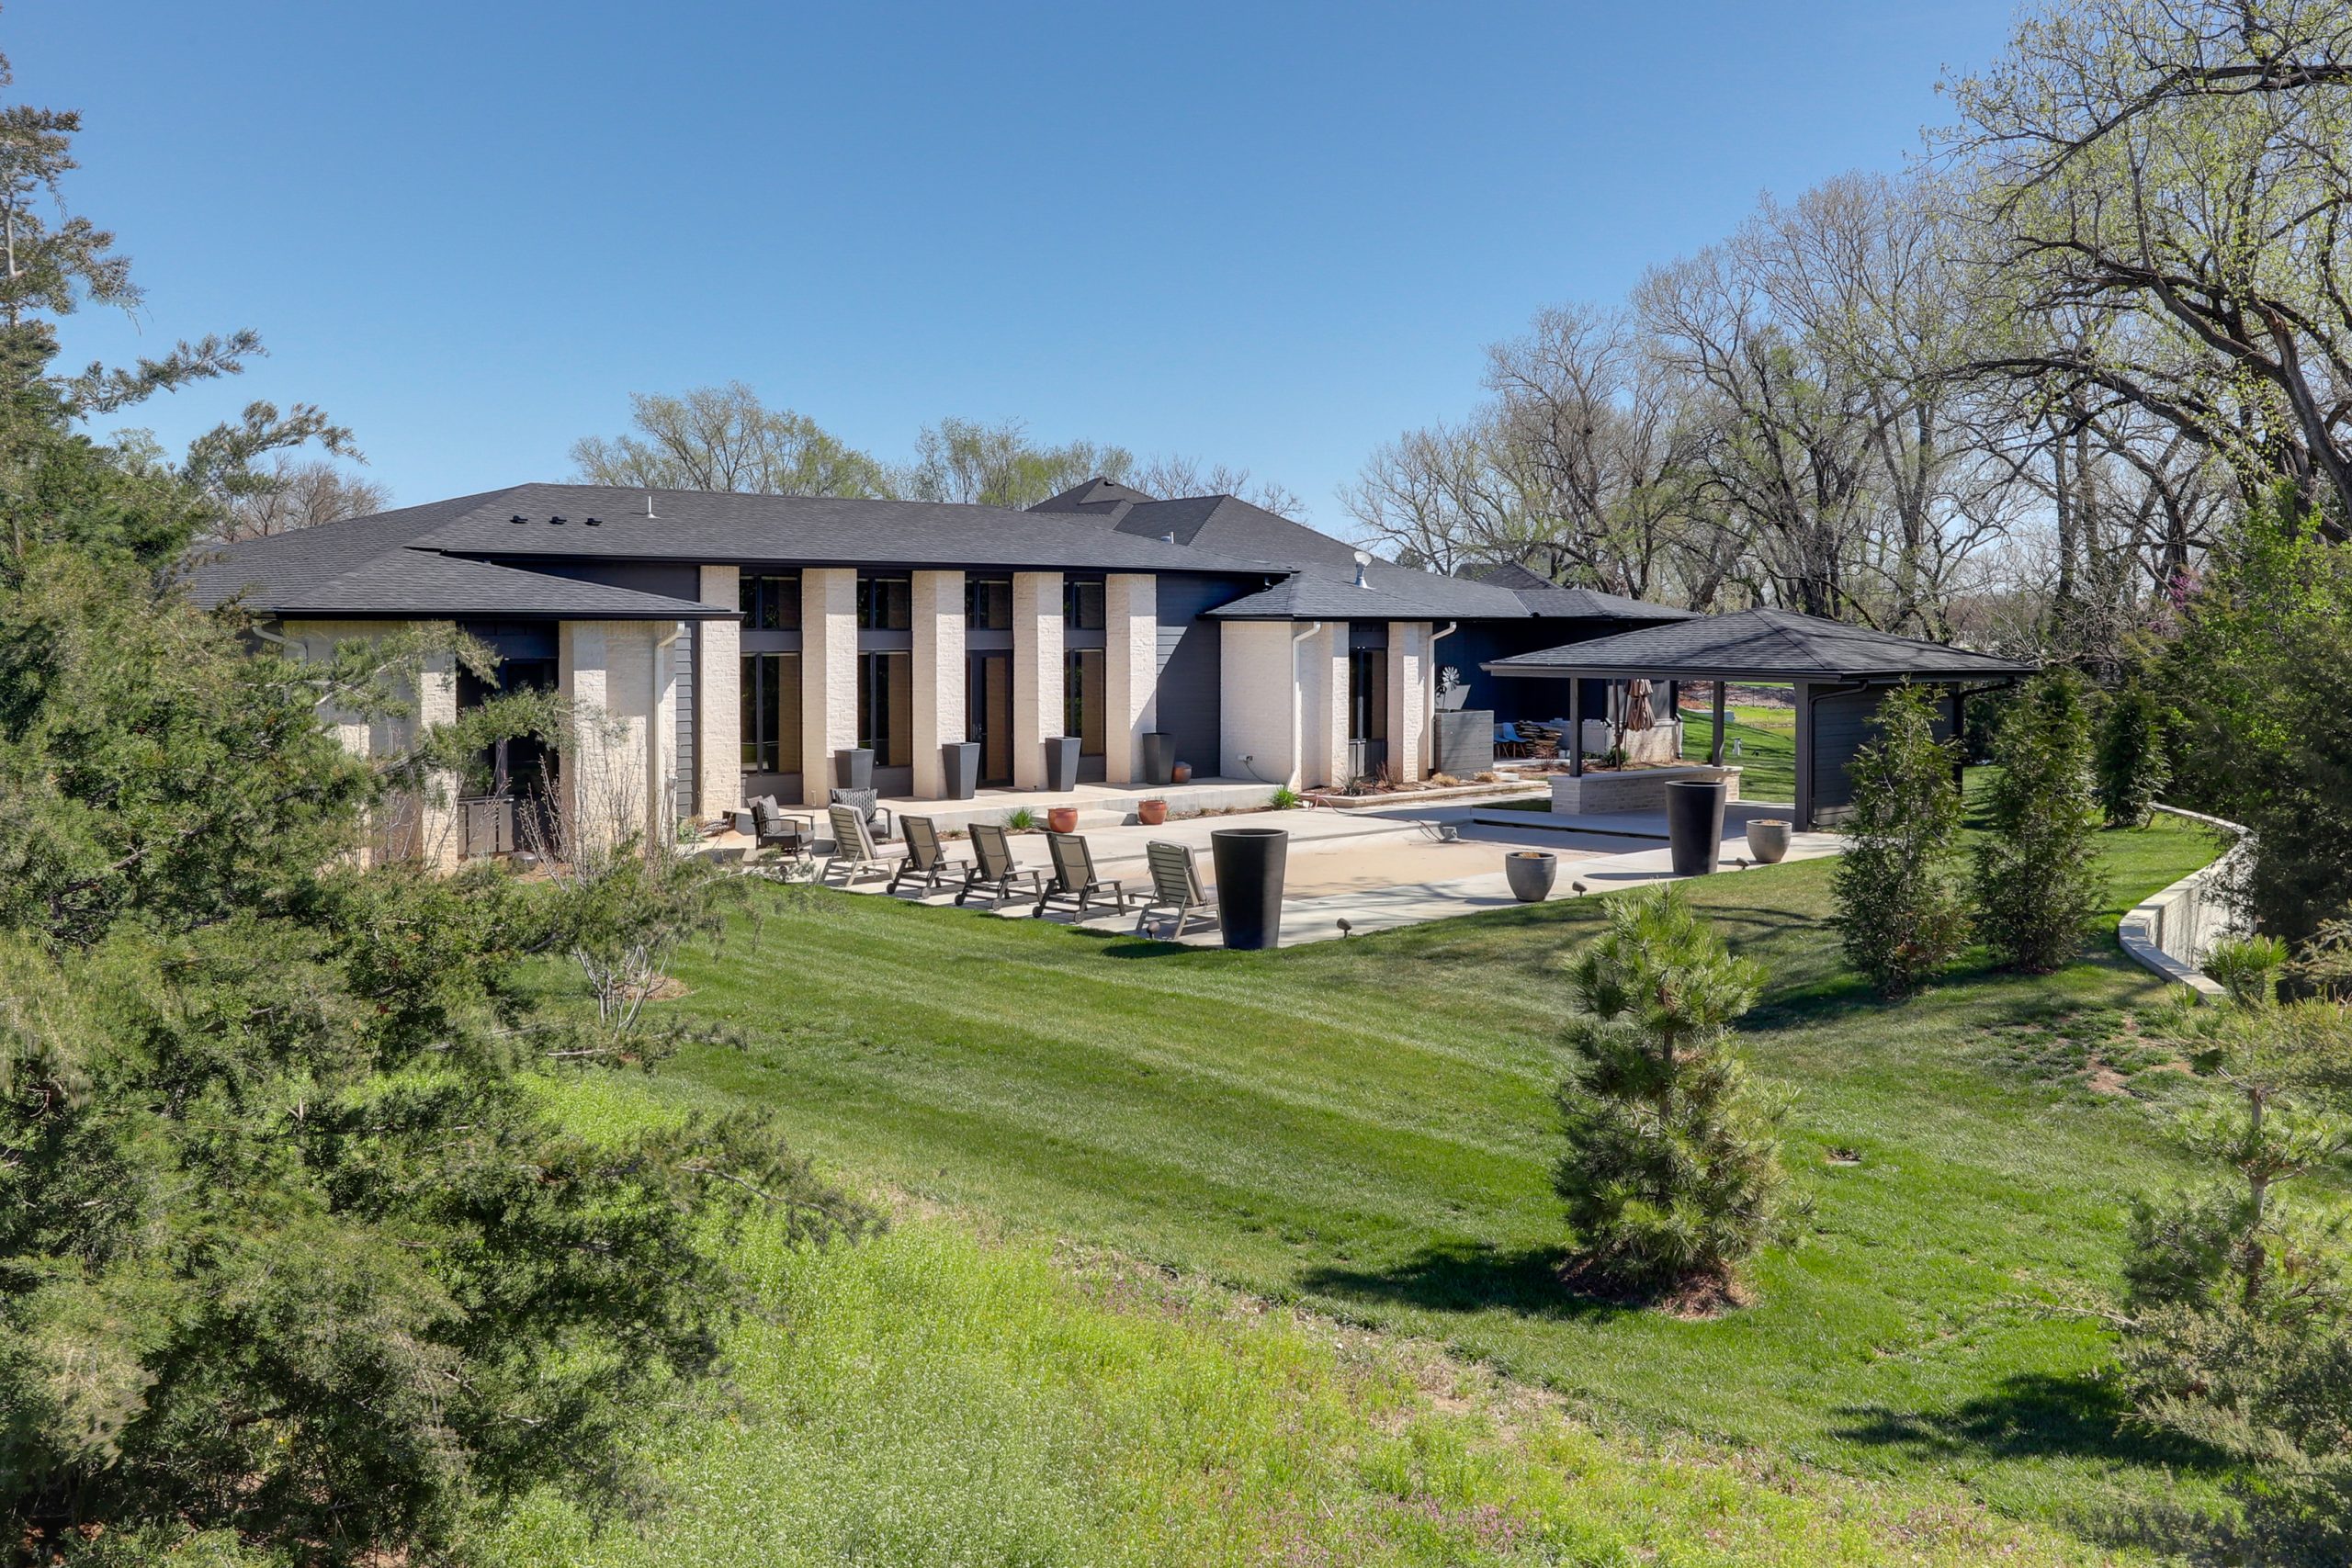
Verona Circle Pool Pavilion

Verona Circle Pool Pavilion and Garden Shed in Wichita, Kansas

Project Overview Wichita Home Works completed this Verona Circle pool pavilion and garden shed project in Wichita, Kansas for homeowners who wanted to improve both the appearance and function of their backyard. The project added two complementary outdoor structures. The pool pavilion created a shaded gathering area near the pool

Empty bedroom with large windows, wood trim, and open closets showing hanging rods and shelves.

Wheatridge Full Home Remodel and Addition in Wichita, Kansas

Project Overview Wichita Home Works completed this full home remodel and addition in Wichita, Kansas for homeowners who wanted to dramatically improve the way their home looked, functioned, and supported daily life. This was a large multi-area project that touched nearly every major part of the property. The work included

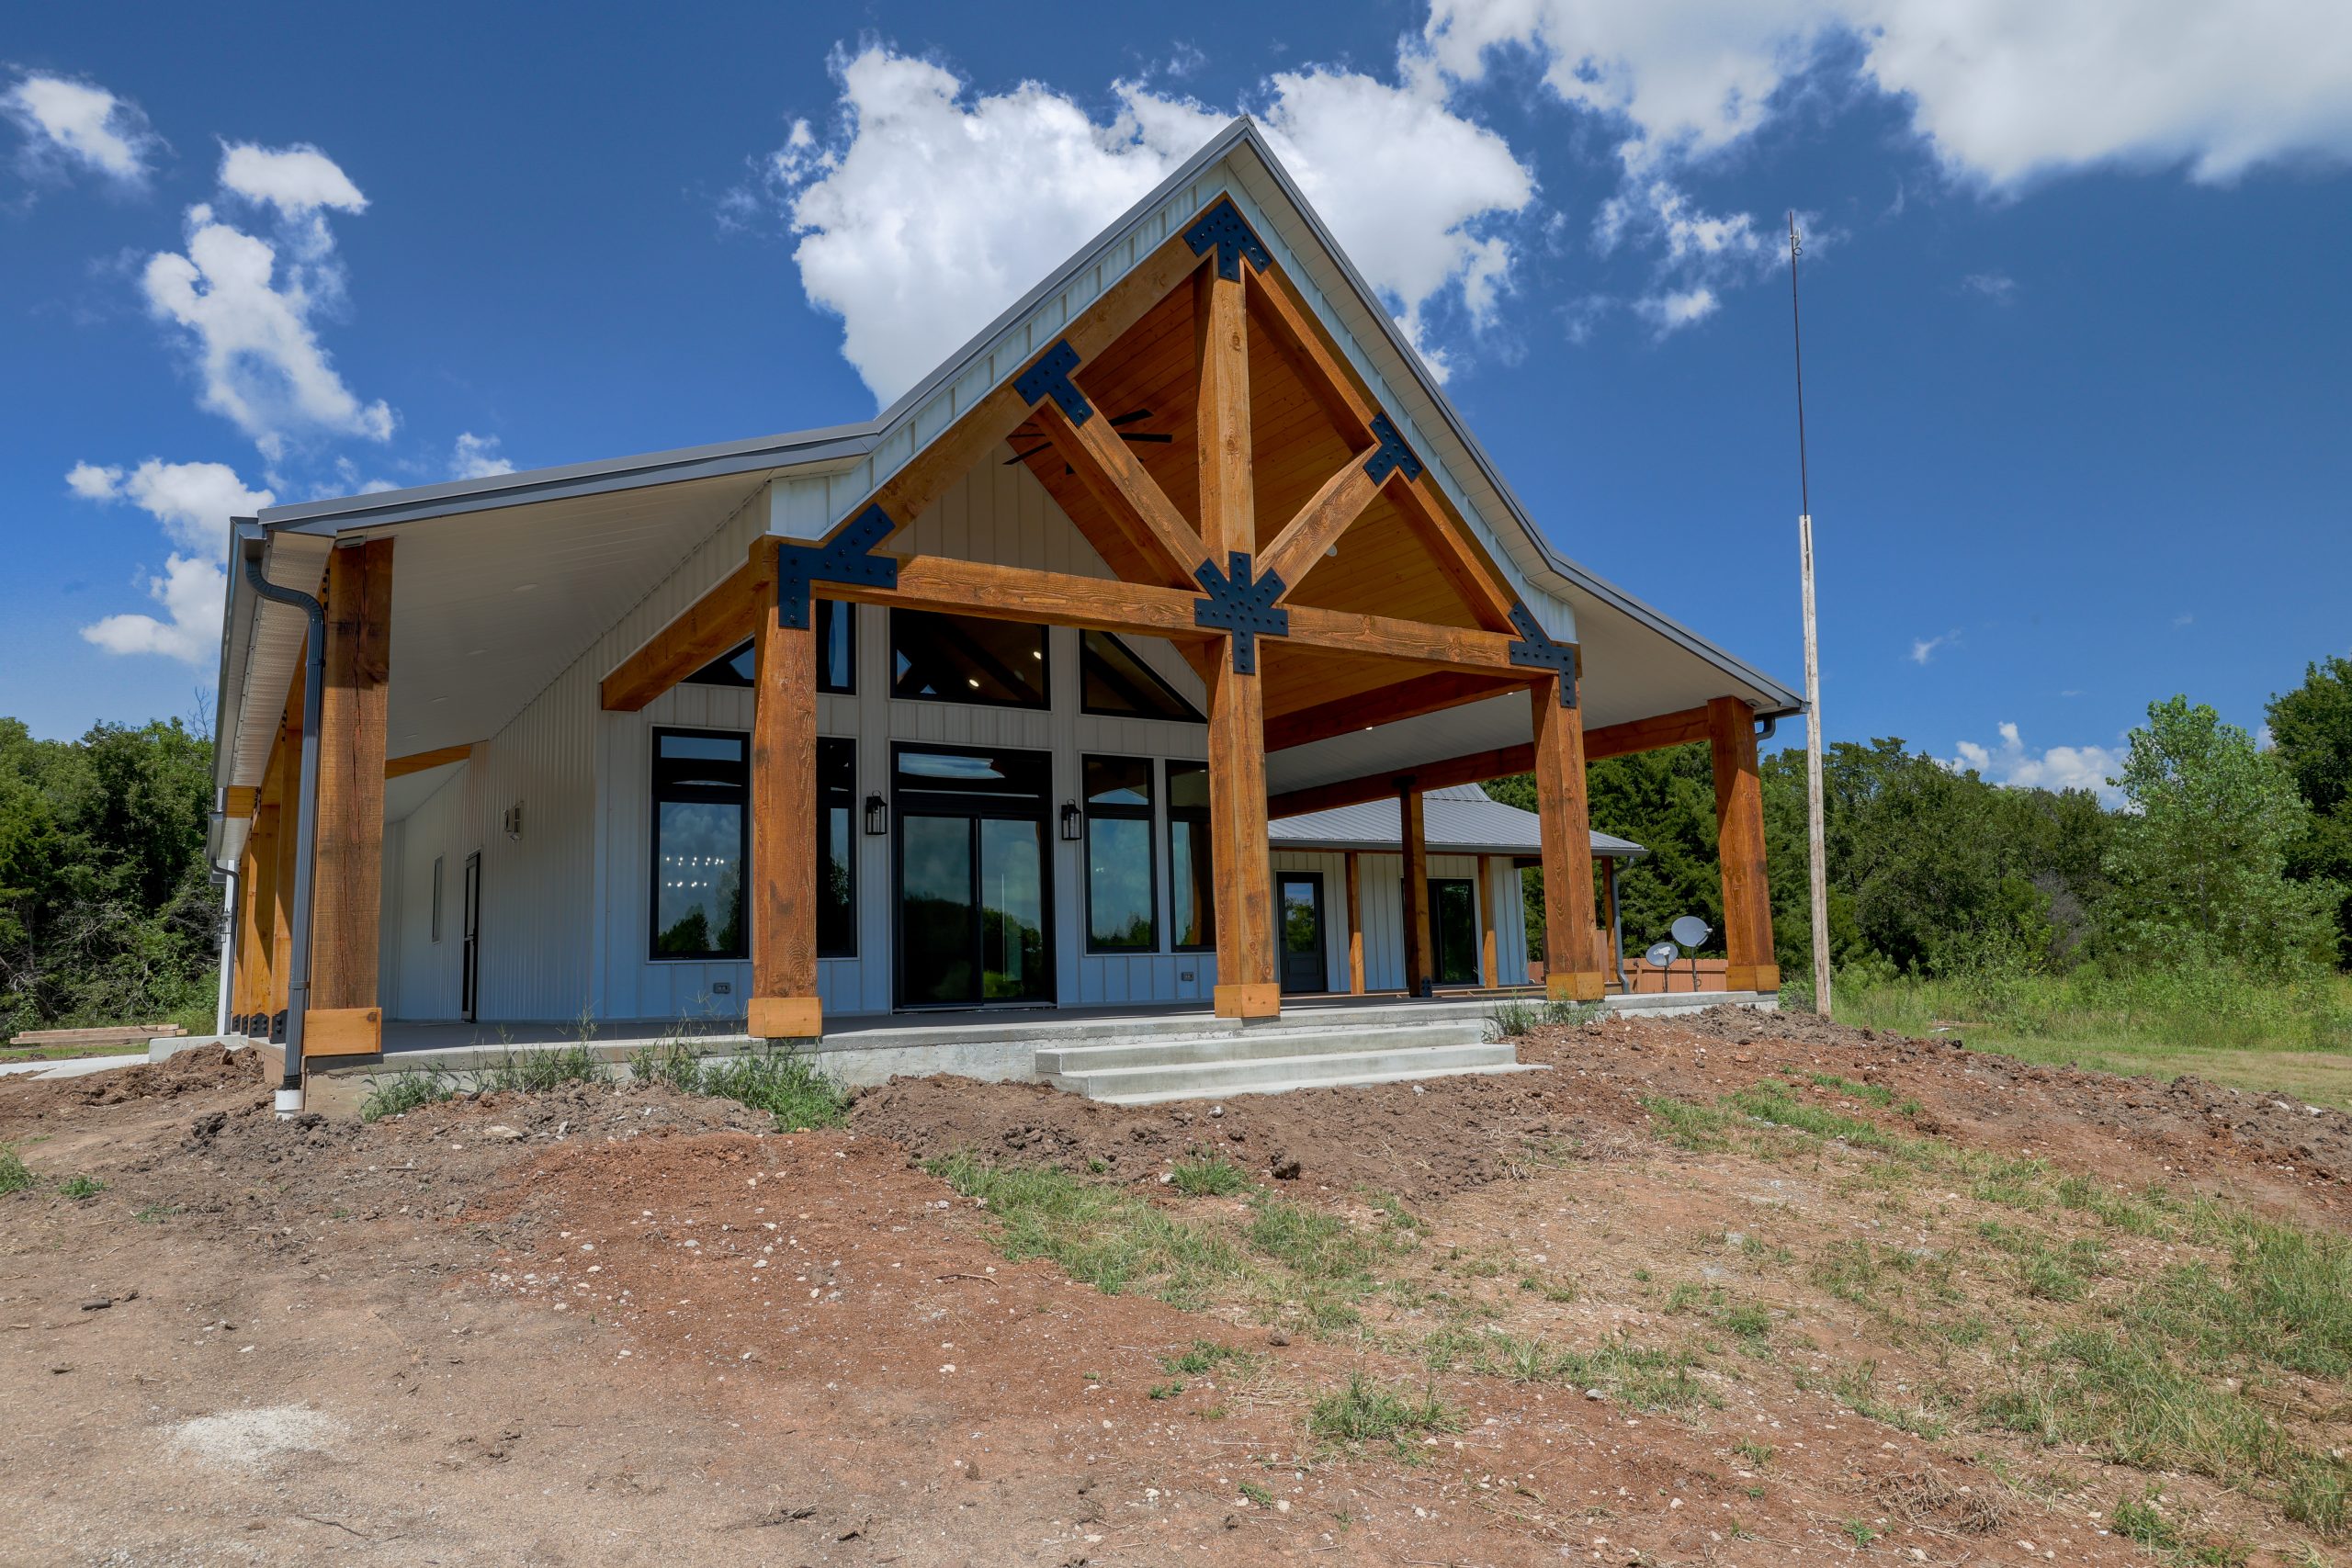
Newly constructed building with a timber frame and blue-bracketed joints under a clear blue sky.

190th Street Addition and Full Home Remodel Near Douglass, Kansas

Project Overview Wichita Home Works completed this major addition and full home remodel near Douglass, Kansas for homeowners who wanted to completely reimagine the way their home looked, functioned, and lived. This was not a single-room remodel. It was a whole-property transformation that included a major addition, expanded garage, new

Scroll to Top