Your bathroom is one of the busiest rooms in your home. It’s where you get ready each morning and wind down at night. When everything works well, you may not give the space much thought. But a cramped shower, poor lighting, or crowded cabinets can make simple tasks harder than they need to be.
A bathroom remodel gives you the chance to fix these problems. It can also make your home more comfortable, easier to clean, and better suited to your daily routine.
Of course, new tile, updated fixtures, and a beautiful vanity can make a big difference in how the room looks. But the best bathroom designs go beyond appearance. They focus on how the space works for the people who use it.
If you’re planning bathroom remodeling in Wichita, KS, making important design choices before construction begins can help you get more from your investment. Even small details, such as where a shower door opens or how your vanity drawers are arranged, can affect your comfort for years.
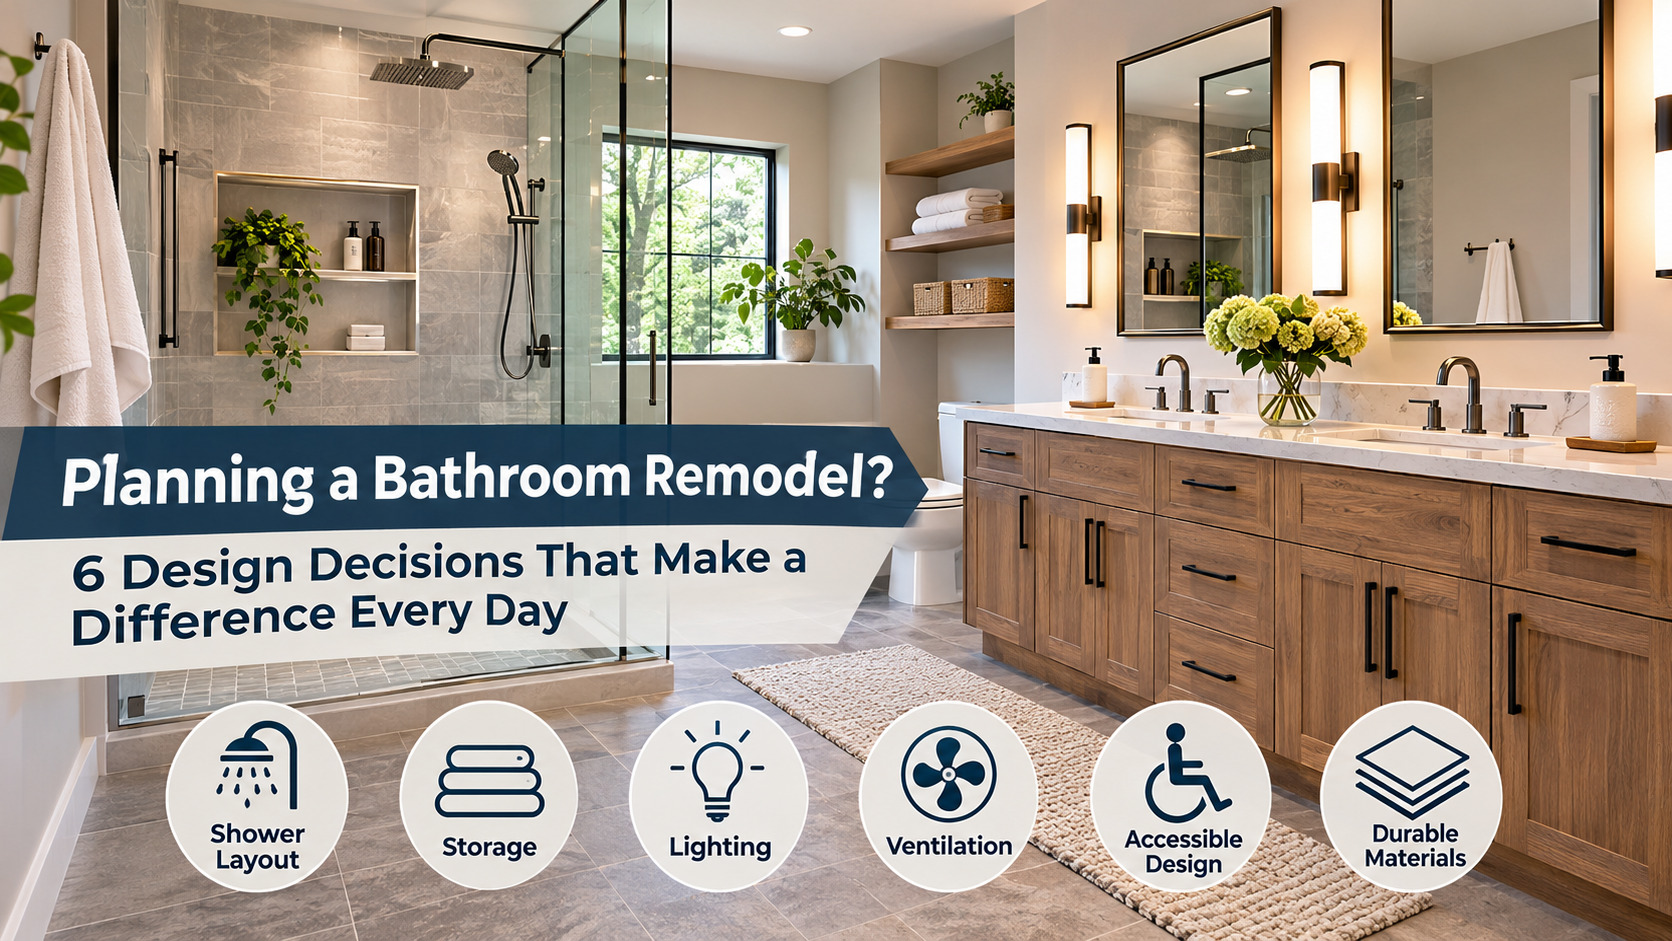
Here are six design decisions that can make a real difference in how you use your bathroom every day.
Key Takeaways
- Plan your shower around daily comfort. Think about the layout, door placement, shower controls, and storage before choosing fixtures or finishes.
- Make storage work for your routine. Drawers, medicine cabinets, and built-in shelves can reduce clutter without making the bathroom feel crowded.
- Choose lighting for different tasks. A mix of ceiling lights, mirror lighting, and dimmers can make the bathroom easier to use throughout the day.
- Protect your bathroom from moisture. Proper ventilation, waterproofing, and drainage help prevent damage and keep the space in good condition.
- Think about future comfort. Low-step showers, slip-resistant floors, and support bars can make the bathroom easier to use as your needs change.
- Choose materials for long-term value. Look beyond color and price. Think about durability, cleaning, and how well each product handles daily use.
- Make important choices before construction. A clear design and detailed plan can help reduce changes, control costs, and make the remodeling process easier to follow.
1. Shower Layout: Make Every Shower More Comfortable
The shower is often one of the main features of a bathroom remodel. Many homeowners want to replace an old bathtub with a larger walk-in shower. Others prefer to keep their tub but make the shower area easier to use.
Both options can work well. The best choice depends on your space, your needs, and how you use the bathroom.
Think About Your Daily Routine
Start by thinking about what you like and dislike about your current shower. Do you need more room to move? Would you enjoy a built-in bench? Would a handheld showerhead make bathing easier?
It’s also important to think about how the shower fits into the rest of the bathroom.
For example, a large glass shower door may look great, but it could be hard to open if the toilet or vanity is too close. In a smaller bathroom, a sliding door or a different glass layout may work better.
The location of the shower controls matters, too. If you have to stand under the showerhead to turn on the water, you’ll likely get sprayed with cold water. Placing the controls closer to the entrance may make your mornings more comfortable.
Plan for Storage and Cleaning
Think about where you’ll keep shampoo, soap, and other products. A built-in shower niche can keep these items within reach without taking up floor space.
Glass walls are another choice worth thinking through. They can make the room feel open and bright, but they need regular cleaning to prevent water spots.
If easy cleaning is a priority, you may prefer a shower with less glass.
What goes behind the tile is just as important as what you see. Proper waterproofing and drainage help keep water where it belongs and protect the surrounding areas from damage.
A well-planned shower should feel comfortable, be easy to use, and hold up to daily life.
2. Storage: Give Everything a Place
One of the most common problems in older bathrooms is a lack of storage.
Countertops fill up with toothbrushes, hair products, and makeup. Towels get stacked wherever there’s room. Small items disappear into deep cabinets.
A remodel is a good time to solve these problems by planning storage around what you use every day.
Start With Your Everyday Needs
Before choosing a vanity, take a look at everything you keep in your bathroom.
If two people share the space, you may want separate areas for personal items. If you use a hair dryer or electric toothbrush, you’ll want easy access to an outlet.
You should also think about where you’ll store extra towels, toilet paper, and cleaning supplies.
For many homeowners, drawers work better than large cabinets. Drawers let you see what’s inside without reaching around pipes or moving other items out of the way.
A medicine cabinet can also provide useful storage without taking up counter space.
Make the Most of Your Space
Not every bathroom has room for a large vanity or extra cabinets. In a smaller room, adding too much storage can make the space feel crowded.
Instead, look for ways to use the room you already have.
A tall, narrow cabinet might fit beside the vanity. A recessed medicine cabinet can hold smaller items. Built-in shelves may work in an open wall area.
Imagine a couple sharing a small primary bathroom. They could replace their old vanity with one that has deep drawers and add medicine cabinets above the sinks.
They may end up with better storage without making the room feel smaller.
Good storage isn’t about having the most cabinets. It’s about having the right storage in the right places.
When everything has a home, the bathroom becomes easier to use and keep clean.
3. Lighting: Make Your Bathroom Work Day and Night
Lighting affects more than how your bathroom looks. It also changes how well you can see while shaving, putting on makeup, or getting ready for work.
Many older bathrooms have one ceiling light or a row of bulbs above the mirror. These lights may brighten the room, but they can leave shadows on your face.
A bathroom remodel gives you the chance to improve both the look and function of your lighting.
Use Different Lights for Different Jobs
A good lighting plan usually includes more than one type of light.
Ceiling lights brighten the whole room. Lights near the mirror help you see your face clearly. Softer lights can make the bathroom feel calm at night.
For example, wall lights on both sides of a mirror can help reduce shadows. This may work better for grooming than a single light above your head.
You might also add a dimmer switch. This lets you use bright light in the morning and softer light before bed.
The color of the light matters, too. Some bulbs give off a warm glow, while others produce a whiter light.
Warm light can make the room feel cozy. A more neutral light may help you see colors clearly when getting ready.
Plan Lighting Before Work Starts
Light fixtures need wiring, and their locations should match the rest of the bathroom design.
If you want wall lights beside your mirror, you need enough room for them. The mirror, vanity, and lights should all be planned together.
The same is true for lights near the shower. These fixtures must be rated for wet or damp areas, depending on where they’re installed.
Making these choices early can help prevent changes after the walls are finished.
Good lighting makes daily tasks easier. It can also help your bathroom feel brighter, more open, and more comfortable.
4. Ventilation: Keep Moisture Under Control
Ventilation may not be the most exciting part of a bathroom remodel, but it plays an important role in keeping the room in good shape.
Every hot shower puts moisture into the air. You can often see it on the mirror or feel it when you walk into the room.
If that moisture stays in the bathroom too long, it can cause problems.
Paint may begin to peel. Cabinets and other surfaces may wear down faster. Too much moisture can also create conditions where mold can grow.
A good exhaust fan helps move moist air out of the bathroom.
Choose a Fan That Fits the Room
Bathroom fans come in different sizes and styles.
A small bathroom may need a different fan than a large primary bathroom with a separate shower and tub.
The fan should be able to move enough air for the space. It should also be installed where it can work well.
Noise is another factor worth thinking about.
Older fans can be loud. That noise may cause people to turn them off too soon or avoid using them.
Many newer fans run more quietly. Some also have timers that keep them running after you leave the bathroom.
Other models can sense moisture in the air and turn on when needed.
These features can make it easier to keep the room dry.
Proper Installation Matters
An exhaust fan should move moist air outside your home.
It should not send that air into the attic or another closed space, where moisture could cause damage.
The fan also needs proper ductwork and electrical connections.
If your current bathroom has poor ventilation, a remodel may be the right time to fix it. Some of this work may require access to the ceiling or walls.
It’s much easier to plan for these changes before new finishes are installed.
Ventilation is only one part of keeping a bathroom dry. Showers also need proper waterproofing, and materials should be suited for wet areas.
Together, these features help protect your new bathroom and make it easier to maintain.
5. Accessible Design: Make Your Bathroom Easier to Use Over Time
When people hear the words “accessible bathroom,” they may think of a room built for someone who has trouble moving around.
But many of these design features can make a bathroom easier for anyone to use.
A bathroom remodel is a good time to think about your needs today and how they may change in the future.
You may not need extra support now, but that doesn’t mean you won’t find it helpful later.
Make Getting In and Out Easier
A walk-in shower with a low step can be easier to enter than a bathtub with a high side.
This can help older adults, people recovering from injuries, or anyone who has trouble with balance.
A handheld showerhead is another useful feature. It allows you to move the water where you need it. It can also make cleaning the shower easier.
A built-in bench may provide a comfortable place to sit while bathing.
Flooring deserves attention, too. Bathroom floors often get wet, so choosing a surface with good slip resistance can help lower the risk of falls.
Think About Future Needs
Grab bars can provide support near the shower, tub, or toilet.
Even if you don’t want them installed now, you can plan for them during the remodel.
For example, a contractor may be able to add wood supports behind the walls. This can make it easier to install grab bars securely later.
It’s a small planning step that may save time and trouble in the future.
You can also think about door widths and the space around the toilet and vanity.
A bathroom that’s easy to move through can feel more comfortable for everyone.
Comfort Can Still Look Great
Accessible features don’t have to make your bathroom look like a hospital.
Many grab bars come in finishes that match faucets and other hardware. Shower benches can blend into the tile design. Low-step showers can look clean and modern.
Imagine homeowners who plan to stay in their house for many years. They may choose a low-step shower and prepare the walls for future grab bars.
They can enjoy the bathroom now while knowing it may also serve them well as they get older.
Planning for comfort today can help you avoid another major remodel later.
6. Durable Materials: Choose Products That Fit Your Life
Choosing tile, countertops, and fixtures is one of the most enjoyable parts of a bathroom remodel.
It’s easy to focus on colors and styles, but bathrooms deal with water, steam, cleaning products, and daily use.
The materials you choose should look good and hold up to those conditions.
Pick Flooring That Can Handle Water
Porcelain tile is a common choice for bathroom floors and showers. It comes in many colors and patterns and absorbs very little water.
Ceramic tile can also work well, depending on the product and where it’s installed.
Natural stone has a unique look, but some types need more care. They may need sealing and special cleaning products.
Some vinyl flooring products are made for bathroom floors, too. They can be a good option outside the shower when installed as directed by the manufacturer.
Each material has benefits and limits.
The right choice depends on your budget, the look you want, and how much time you want to spend cleaning.
Think About Daily Cleaning
Tile size can affect how easy your bathroom is to clean.
Smaller tiles often mean more grout lines. Those lines can collect dirt and may need more attention.
Larger tiles can reduce the number of grout lines, but they still need to be suitable for the area where they’re used.
Countertops and cabinets also need to stand up to daily use.
Quartz countertops are popular because they’re durable and easy to care for. Bathroom cabinets should have materials and finishes that can handle moisture.
Faucets and other hardware should also be chosen with cleaning and wear in mind.
A finish may look great in a store, but think about how it will look after months of use.
Look Beyond the Price Tag
The cheapest product isn’t always the best value.
A lower-priced material may need more care or may wear out sooner. But a more expensive product isn’t always necessary, either.
For example, you may love the look of natural stone but prefer porcelain tile because it needs less care.
That choice could give you the style you want while making cleaning easier.
When looking for bathroom renovation ideas, think about how each material will work in your home, not just how it looks in a photo.
Quality installation matters, too. Even expensive tile can fail if the shower isn’t built with proper waterproofing and drainage.
A bathroom should be made for real life, not just for pictures.
Why Planning Before Construction Makes a Difference
The six choices we’ve covered are closely connected.
Moving a shower may change where the plumbing needs to go. A new vanity may affect the lighting and outlets. Different tile or fixtures may change the work needed to install them.
That’s why planning before construction is so helpful.
When these choices are made early, the contractor can build a clearer plan for the project. You also have more time to compare options and decide where to spend your budget.
Know What You’re Getting
At Wichita Home Works, we believe homeowners should understand the work being planned before construction starts.
Our design-build process begins with learning about your goals and looking closely at the space.
From there, we work through the layout, materials, and other details that shape the project.
We also talk about budget early in the process.
The goal isn’t to push you toward the most expensive products. It’s to help you decide which improvements matter most.
For one homeowner, that may mean spending more on a larger shower while choosing simple finishes. For another, it may mean keeping the same layout and putting more of the budget toward storage and lighting.
Both can be good choices.
Reduce Surprises During the Remodel
Planning can help reduce changes once construction begins.
Still, older homes can have hidden problems. Water damage, plumbing issues, or other concerns may not become clear until work is underway.
No contractor can promise that every problem will be found before construction.
What matters is clear communication when something unexpected comes up.
Homeowners should understand the issue, the available options, and how any changes may affect the project.
For anyone researching bathroom remodeling Wichita KS, choosing a contractor who takes time to plan and explain the work can help make the process easier to follow.
Conclusion: Build a Bathroom That Works Better Every Day
A bathroom remodel is a chance to improve the way your home works.
The best results come from choices that make daily life easier. A better shower layout can make mornings more comfortable. Smart storage can keep clutter off the counters. Good lighting helps you see clearly, while proper ventilation protects the room from moisture.
Accessible features can make the space easier to use as your needs change. Durable materials can help your bathroom look good and perform well for years.
You don’t need the most expensive fixtures or the latest trends to create a bathroom you’ll enjoy. You need a design that fits your space, your budget, and your routine.
Making these decisions before construction begins can also help you feel more confident about the work ahead.
Ready to Plan Your Bathroom Remodel?
Wichita Home Works is a locally owned, licensed and insured contractor serving Wichita and nearby communities. We help homeowners plan and complete remodeling projects with a focus on quality work, clear communication, and a positive customer experience.
If you’re ready to update your primary bathroom, we’d be happy to talk through your ideas and help you explore your options.
Contact Wichita Home Works or call 316-303-4485 to schedule your free consultation. Let’s plan a bathroom that looks great and makes everyday life easier.
Frequently Asked Questions
What should I plan first when remodeling a bathroom?
Start with your budget, the problems you want to fix, and how you use the bathroom. Then work with your contractor to plan the layout, shower, storage, and fixtures. Making these decisions early helps guide the rest of the project.
Is a walk-in shower better than a bathtub?
It depends on your needs. A walk-in shower may offer more room and easier access. A bathtub may be better if you enjoy baths or have young children. The best choice is the one that fits your household and available space.
How can I add more storage to a small bathroom?
Look for a vanity with drawers, a recessed medicine cabinet, or a tall, narrow cabinet. Built-in shower niches can also keep products organized. The goal is to add useful storage without taking away too much floor space.
What type of lighting is best for a bathroom?
A mix of overhead lighting and lights near the mirror usually works well. Overhead lights brighten the room, while mirror lighting helps with shaving, makeup, and other tasks. Dimmer switches can make the lighting more comfortable at different times of day.
Why is bathroom ventilation important?
Showers and baths create moisture that can collect on walls, ceilings, and cabinets. A properly installed exhaust fan helps move moist air outside. This can reduce moisture problems and help protect your bathroom finishes.
What features can make a bathroom easier to use as I get older?
Low-step showers, handheld showerheads, slip-resistant flooring, shower benches, and grab bars can make a bathroom easier to use. You can also prepare the walls for future grab bars during a remodel, even if you don’t need them right away.
What are the most durable materials for a bathroom remodel?
Porcelain tile is a common choice for floors and showers because it handles moisture well. Quartz countertops are also popular because they’re durable and easy to clean. The best materials depend on your budget, style, and cleaning habits. Proper installation matters just as much as the products you choose.
Why should I choose my bathroom materials before construction starts?
Materials can affect the layout, plumbing, electrical work, and project schedule. Choosing them early helps your contractor plan the work and order products. It can also reduce delays and changes during construction.
Can I remodel my bathroom without changing the layout?
Yes. Keeping the shower, toilet, and vanity in their current locations may reduce the amount of plumbing and electrical work needed. You can still make major improvements with new fixtures, better storage, updated lighting, and fresh finishes.
How do I get started with a bathroom remodel in Wichita, KS?
Start by making a list of what you want to improve and setting a budget range. Then meet with a contractor to discuss your goals, review the space, and explore design options. Wichita Home Works offers free consultations. Visit our contact page or call 316-303-4485.
This article is a collaboration between Wichita Home Works and OpenAI’s ChatGPT. Created on Nov 18, 2026, it combines AI-generated draft material with Wichita’s expert revision and oversight, ensuring accuracy and relevance while addressing any AI limitations.
Recommended Reading
Bathroom Planning Guidelines With Access Standards
National Kitchen & Bath Association (NKBA)
The NKBA’s bathroom planning guidelines cover layout, fixture clearances, safety, and accessibility. They provide a useful framework for designers and contractors reviewing bathroom plans and balancing homeowner preferences with practical space requirements.
Moisture Control Guidance for Building Design, Construction and Maintenance
U.S. Environmental Protection Agency (EPA)
This technical guide explains how moisture enters buildings and how design, construction, and maintenance practices can help control it. It provides useful background for contractors planning bathroom ventilation, moisture management, and long-term protection of building materials.
2010 ADA Standards for Accessible Design
U.S. Department of Justice
The ADA Standards provide detailed requirements for accessible spaces, including clearances, grab bars, shower configurations, and other design features. Although these standards generally do not apply to private residential bathrooms, they offer valuable technical reference points for professionals working on accessible and aging-friendly designs.